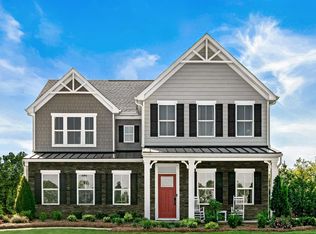
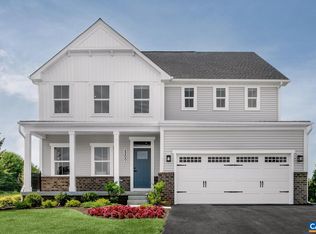
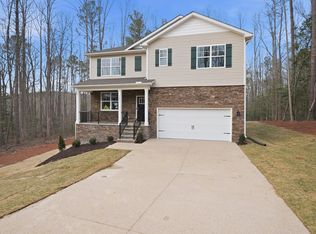
Homesite special in Rivanna Village, with a waived homesite premium for a private, treelined lot, and all closing costs paid! The Lehigh offers a seamless blend of versatility and modern elegance, thoughtfully crafted for today’s lifestyle. The open-concept main level centers around a designer kitchen featuring quartz countertops, abundant cabinetry and an oversized island, and perfect gathering space that flows seamlessly into the family room. A flex room provides the perfect setting for a main level home office, den or formal dining room while the optional covered porch and gas fireplace create inviting spaces for year-round enjoyment. Upstairs, a generous loft offers additional room to unwind, complimented by four spacious bedrooms, including a luxurious primary suite designed as a private retreat. A welcoming front porch enhances curb appeal, while durable James Hardie siding with stone accents delivers lasting quality and low-maintenance living. Ideally situated just minutes from Charlottesville’s shopping, dining, and cultural attractions, as well as scenic trails, a future 18-acre park, and community green spaces. Estimated delivery November/December 2026.
Active
$634,990
I26 Terrapin Trce, Keswick, VA 22947
5beds
3,010sqft
Single Family Residence
Built in 2026
7,405 Square Feet Lot
$-- Zestimate®
$211/sqft
$86/mo HOA
What's special
- 2 hours |
- 19 |
- 0 |
Zillow last checked:
Listing updated:
Listed by:
MATTHEW WOODSON 434-960-5187,
BETTER HOMES & GARDENS R.E.-PATHWAYS,
MARJORIE ADAM 434-882-0983,
BETTER HOMES & GARDENS R.E.-PATHWAYS
Source: CAAR,MLS#: 679320 Originating MLS: Charlottesville Area Association of Realtors
Originating MLS: Charlottesville Area Association of RealtorsLoading...
Facts & features
Interior
Bedrooms & bathrooms
- Bedrooms: 5
- Bathrooms: 4
- Full bathrooms: 3
- 1/2 bathrooms: 1
- Main level bathrooms: 1
Rooms
- Room types: Bathroom, Bedroom, Dining Room, Family Room, Full Bath, Foyer, Half Bath, Kitchen, Laundry, Loft, Primary Bathroom, Primary Bedroom, Office, Study
Primary bedroom
- Level: Second
Bedroom
- Level: Second
Bedroom
- Level: Second
Bedroom
- Level: Second
Primary bathroom
- Level: Second
Bathroom
- Level: Second
Dining room
- Level: First
Family room
- Level: First
Foyer
- Level: First
Half bath
- Level: First
Kitchen
- Level: First
Laundry
- Level: Second
Office
- Level: First
Study
- Level: First
Heating
- Electric
Cooling
- Central Air
Appliances
- Included: Built-In Oven, Convection Oven, Dishwasher, Disposal, Gas Range, Microwave, Refrigerator, Tankless Water Heater, Dryer, Washer
- Laundry: Sink
Features
- Double Vanity, Walk-In Closet(s), Entrance Foyer, Eat-in Kitchen, Home Office, Kitchen Island, Loft, Recessed Lighting
- Flooring: Carpet, Ceramic Tile, Luxury Vinyl Plank
- Has basement: No
- Has fireplace: Yes
- Fireplace features: Gas Log
Interior area
- Total structure area: 3,440
- Total interior livable area: 3,010 sqft
- Finished area above ground: 3,010
- Finished area below ground: 0
Property
Parking
- Total spaces: 2
- Parking features: Asphalt, Attached, Electricity, Garage Faces Front, Garage, Garage Door Opener, Off Street
- Attached garage spaces: 2
Features
- Levels: Two
- Stories: 2
- Patio & porch: Rear Porch
- Exterior features: Propane Tank - Leased
- Has view: Yes
- View description: Trees/Woods
Lot
- Size: 7,405 Square Feet
- Features: Landscaped, Open Lot, Wooded
Details
- Parcel number: TBD
- Zoning description: NMD Neighborhood Model Development
Construction
Type & style
- Home type: SingleFamily
- Property subtype: Single Family Residence
Materials
- HardiPlank Type, Stick Built, Stone
- Foundation: Poured, Slab
- Roof: Composition,Shingle
Condition
- New construction: Yes
- Year built: 2026
Details
- Builder name: RYAN HOMES
Utilities & green energy
- Electric: Underground
- Sewer: Public Sewer
- Water: Public
- Utilities for property: Cable Available, Propane
Green energy
- Green verification: HERS Index Score
Community & HOA
Community
- Security: Carbon Monoxide Detector(s)
- Subdivision: RIVANNA VILLAGE
HOA
- Has HOA: Yes
- Amenities included: Trail(s)
- Services included: Common Area Maintenance, Snow Removal, Trash
- HOA fee: $259 quarterly
Location
- Region: Keswick
Financial & listing details
- Price per square foot: $211/sqft
- Date on market: 7/9/2026
Estimated market value
Not available
Estimated sales range
Not available
Not available
Price history
| Date | Event | Price |
|---|---|---|
| 7/9/2026 | Listed for sale | $634,990$211/sqft |
Source:  CAAR #679320 Report a problem CAAR #679320 Report a problem | ||
Public tax history
Tax history is unavailable.
Monthly payment
Est. payment$--/mo
Payment breakdown
Explore the cost of this home by adjusting the details. Changes won't be saved.All calculations are estimates and provided by Zillow, Inc. for informational purposes only. Actual amounts may vary.
HOA fees may include property taxes on listings classified as Co-Ops. Contact the listing agent and/or owner for fee details.
Mortgage interest rates are dependent on a number of factors, including credit score, down payment, and repayment length. Interest rate data provided by Zillow Group Marketplace, Inc. as of 1/1/1970 from various mortgage lenders with which we have lead or other similar arrangements; the Estimated Payment is an average of those rates.
See how much you could borrow to make a competitive offer.
Climate risks
Neighborhood: 22947
Nearby schools
GreatSchools rating
- 8/10Stone Robinson Elementary SchoolGrades: PK-5Distance: 1.4 mi
- 4/10Jackson P Burley Middle SchoolGrades: 6-8Distance: 6.7 mi
- 6/10Monticello High SchoolGrades: 9-12Distance: 6.4 mi
Schools provided by the listing agent
- Elementary: Stone-Robinson
- Middle: Burley
- High: Monticello
Source: CAAR. This data may not be complete. We recommend contacting the local school district to confirm school assignments for this home.


A local agent can set up tours, give advice and negotiate with sellers.

- Virginia
- Albemarle County
- Keswick
- 22947
- I26 Terrapin Trce
Nearby cities
Nearby zip codes
Other Keswick Topics
