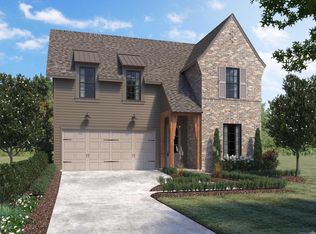
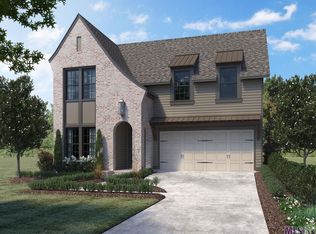
The Aberdeen floorplan is a two story floorplan with a formal dining room. There are 2 bedrooms downstairs and two bedrooms upstairs. Downstairs you will love the privacy each bedroom offers along with the great walk in closet space. Off of the formal dining room, there's a functional modern day butlers pantry that allows for great flow for entertaining. The kitchen is spacious with a large eat in island and serves as a focal point of the home. The master suite has a luxurious spa like bathroom with a soaking tub and separate shower. Upstairs you will love the versatility the loft area offers and the huge walk in closets off of each bedroom. Check out this plan where functionality meets style!
This property is not currently displayed as for sale or rent on Zillow. This may be different from what's on other websites or public sources.