Larger unit in the coveted Stonehenge South, with its ideal location on the top of the hill featuring private decks. You will enjoy the expansive eat-in kitchen complete with a butcher block island, ample custom cabinetry and stained glass shutters. The first floor is ideal for hosting with a spacious living room and dining area. From this main living room, you can step right onto your private deck to soak in the surrounding tranquility the development offers. This home is a true cream-puff, lovingly cared for by the original owners adding improvements along the way. This three bedroom, three bath home includes a primary ensuite with a walk in closet and balcony. Property includes a carport and additional parking space directly across from the unit. Storage for 2 kayaks as well as additional storage cabinets in the carport are an incredible bonus. Enjoy the perks of community living with access to the association in-ground pool, ideal for relaxation and recreation. Situated right off Spear Street, close to the picturesque bike path, Farrell Park, Veterans Memorial Park, Overlook Park, shopping centers, and downtown Burlington, this location caters to both outdoor enthusiasts and city dwellers alike. Don’t miss out on this amazing opportunity! Can be purchased as an investment.
Closed
Listed by: Nancy Jenkins Real Estate • The Nancy Jenkins Team
Bought with: Nancy Jenkins Real Estate
$369,000
I-9 Stonehedge Drive, South Burlington, VT 05403
3beds
1,662sqft
Condominium, Townhouse
Built in 1984
-- sqft lot
$-- Zestimate®
$222/sqft
$3,248 Estimated rent
Home value
Not available
Estimated sales range
Not available
$3,248/mo
Zestimate® history
Owner options
List your home for rent
$3,248/mo
Rent Zestimate®
Find your next renter with Zillow Rental Manager. Plus, with online applications, you can quickly screen prospective tenants – for free.
$3,248/mo
Rent Zestimate®
Refinance and save
$2,474/mo
Est. payment
Refinancing to a lower rate could help reduce your monthly payments and save thousands over the life of the loan.
$2,474/mo
Est. payment
Explore your selling options
Work with a Zillow partner agent
Leverage their expertise and Zillow's premium Showcase listings to get your home seen by more buyers.
Get startedList with your own agent
Get your home in front of millions of buyers by listing it on Zillow.
Learn how to do itSell it yourself
Take full control of how buyers see your home on Zillow by listing For Sale by Owner (FSBO).
List your homeWhat's special
Zillow last checked:
Listing updated:
Listed by:
The Nancy Jenkins Team,
Nancy Jenkins Real Estate 802-846-4888
Bought with:
The Nancy Jenkins Team
Nancy Jenkins Real Estate
Source: PrimeMLS,MLS#: 4996623
Facts & features
Interior
Bedrooms & bathrooms
- Bedrooms: 3
- Bathrooms: 3
- Full bathrooms: 2
- 1/2 bathrooms: 1
Heating
- Natural Gas, Baseboard
Cooling
- None
Appliances
- Included: Dishwasher, Electric Range, Refrigerator
- Laundry: 2nd Floor Laundry
Features
- Natural Light, Natural Woodwork
- Flooring: Carpet, Tile
- Basement: Interior Stairs,Walk-Out Access
Interior area
- Total structure area: 2,478
- Total interior livable area: 1,662 sqft
- Finished area above ground: 1,662
- Finished area below ground: 0
Property
Parking
- Total spaces: 2
- Parking features: Paved, Assigned, Parking Spaces 2, Carport
- Garage spaces: 1
- Has carport: Yes
Features
- Levels: Two
- Stories: 2
- Patio & porch: Patio
- Exterior features: Balcony, Deck
- Has private pool: Yes
- Pool features: In Ground
Lot
- Features: Interior Lot, Trail/Near Trail, Walking Trails
Details
- Zoning description: Residential
Construction
Type & style
- Home type: Townhouse
- Property subtype: Condominium, Townhouse
Materials
- Wood Frame
- Foundation: Concrete
- Roof: Shingle
Condition
- New construction: No
- Year built: 1984
Utilities & green energy
- Electric: Circuit Breakers
- Sewer: Public Sewer
- Utilities for property: Cable Available
Community & HOA
Community
- Security: Smoke Detector(s)
HOA
- Amenities included: Master Insurance, Landscaping, Snow Removal, Tennis Court(s), Trash Removal
- Services included: Recreation, Trash, Condo Association Fee
- Additional fee info: Fee: $414
Location
- Region: South Burlington
Financial & listing details
- Price per square foot: $222/sqft
- Annual tax amount: $5,931
- Date on market: 5/21/2024
- Road surface type: Paved
Price history
| Date | Event | Price |
|---|---|---|
| 7/24/2024 | Sold | $369,000$222/sqft |
Source:  PrimeMLS #4996623 Report a problem PrimeMLS #4996623 Report a problem | ||
| 5/21/2024 | Listed for sale | $369,000$222/sqft |
Source: PrimeMLS #4996623 Report a problem | ||
Public tax history
Tax history is unavailable.
Neighborhood: 05403
Nearby homes
- $401,4003 bd3 ba1.7k sqftI9 Stonehedge Dr, South Burlington, VT 05403Off Market
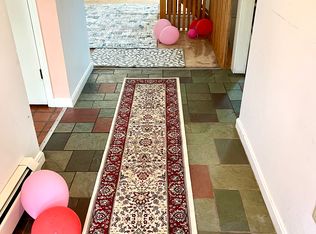
- $368,1002 bd1 ba1.2k sqft1 Stonehedge Dr S #A, South Burlington, VT 05403Off Market
- $367,0002 bd1 ba1.2k sqft3 Stonehedge Dr #B, South Burlington, VT 05403Off Market
- $338,5002 bd1 ba1.2k sqft4 Stonehedge Dr #B, South Burlington, VT 05403Off Market
- $435,7003 bd2 ba1.5k sqft5 Stonehedge Dr #B, South Burlington, VT 05403Off Market
- $376,0003 bd1 ba1.2k sqft7 Stonehedge Dr #B, South Burlington, VT 05403Off Market
- $484,9003 bd3 ba2.5k sqft8 Stonehedge Dr #B, South Burlington, VT 05403Off Market
- $334,9002 bd1 ba1.2k sqft1 Stonehedge Dr #D, South Burlington, VT 05403Off Market
Nearby schools
GreatSchools rating
- 9/10Orchard SchoolGrades: PK-5Distance: 0.7 mi
- 10/10Frederick H. Tuttle Middle SchoolGrades: 6-8Distance: 1.7 mi
- 10/10South Burlington High SchoolGrades: 9-12Distance: 1.5 mi
Schools provided by the listing agent
- Elementary: Orchard Elementary School
- Middle: Frederick H. Tuttle Middle Sch
- High: South Burlington High School
- District: South Burlington Sch Distict
Source: PrimeMLS. This data may not be complete. We recommend contacting the local school district to confirm school assignments for this home.


Get pre-qualified for a loan
At Zillow Home Loans, we can pre-qualify you in as little as 5 minutes with no impact to your credit score.An equal housing lender. NMLS #10287.
- Vermont
- Chittenden County
- South Burlington
- 05403
- I-9 Stonehedge Drive
Nearby cities
Nearby zip codes
Other South Burlington Topics
- Apartments for Rent in 05403
- Houses for Sale in 05403
- Houses for Rent in 05403
- 05403 Real Estate
- South Burlington Condos
- Houses for Sale in South Burlington
- Newest Listings in South Burlington
- South Burlington Home Values
- South Burlington Real Estate Agents
- South Burlington Refinance
- South Burlington Mortgage Rates
