Welcome to your new home in the heart of a sought-after South Burlington neighborhood! This fantastic townhouse offers a rare opportunity to own a meticulously maintained 3-bedroom end unit with modern updates and amenities. As you step inside, you'll be greeted by the warmth of updated laminate wood floors that flow seamlessly through the dining and living room areas. The well-appointed and redesigned eat-in kitchen boasts stainless steel appliances, providing both functionality and style for your culinary adventures. The convenience of a one-car detached carport ensures hassle-free parking as well as additional storage. For your comfort and efficiency, the home features economical natural gas heat and a new on-demand hot water heater installed in 2015. Venture upstairs to discover three inviting bedrooms as well as a well-placed laundry area which adds convenience to your daily routine. The full bath completes the upper level, presenting a modern and stylish space for relaxation. This townhouse not only offers a comfortable and updated interior but also invites you to experience outdoor leisure. Embrace the summer months by taking a refreshing dip in the community pool or spending time on your private patio. Location is key, and you with enjoy the proximity to hiking trails, Farrell and Overlook Parks, which provide endless opportunities for outdoor recreation. With easy access to I-89, commuting is a breeze, and the UVM Medical Center is just a short distance away.
Closed
Listed by: RE/MAX North Professionals • Darcy Handy
Bought with: Champlain Valley Real Estate
$372,500
J20 Stonehedge Drive, South Burlington, VT 05403
3beds
1,302sqft
Condominium, Townhouse
Built in 1986
-- sqft lot
$-- Zestimate®
$286/sqft
$2,911 Estimated rent
Home value
Not available
Estimated sales range
Not available
$2,911/mo
Zestimate® history
Owner options
List your home for rent
$2,911/mo
Rent Zestimate®
Find your next renter with Zillow Rental Manager. Plus, with online applications, you can quickly screen prospective tenants – for free.
$2,911/mo
Rent Zestimate®
Refinance and save
$2,497/mo
Est. payment
Refinancing to a lower rate could help reduce your monthly payments and save thousands over the life of the loan.
$2,497/mo
Est. payment
Explore your selling options
Work with a Zillow partner agent
Leverage their expertise and Zillow's premium Showcase listings to get your home seen by more buyers.
Get startedList with your own agent
Get your home in front of millions of buyers by listing it on Zillow.
Learn how to do itSell it yourself
Take full control of how buyers see your home on Zillow by listing For Sale by Owner (FSBO).
List your homeWhat's special
Zillow last checked:
Listing updated:
Listed by:
Darcy Handy,
RE/MAX North Professionals 802-655-3333
Bought with:
Matthew Bouffard
Champlain Valley Real Estate
Source: PrimeMLS,MLS#: 4981586
Facts & features
Interior
Bedrooms & bathrooms
- Bedrooms: 3
- Bathrooms: 2
- Full bathrooms: 1
- 1/2 bathrooms: 1
Heating
- Natural Gas, Wall Furnace
Cooling
- None
Appliances
- Included: Dishwasher, Dryer, Microwave, Refrigerator, Washer, Electric Stove, Instant Hot Water
- Laundry: 2nd Floor Laundry
Features
- Ceiling Fan(s), Dining Area, Living/Dining, Natural Light
- Windows: Screens
- Has basement: No
Interior area
- Total structure area: 1,302
- Total interior livable area: 1,302 sqft
- Finished area above ground: 1,302
- Finished area below ground: 0
Property
Parking
- Total spaces: 2
- Parking features: Shared Driveway, Paved, Assigned, Parking Spaces 2, Carport
- Garage spaces: 1
- Has carport: Yes
Features
- Levels: Two
- Stories: 2
- Patio & porch: Patio
- Exterior features: Trash
- Has private pool: Yes
- Pool features: In Ground
Lot
- Features: Condo Development
Details
- Zoning description: Res
Construction
Type & style
- Home type: Townhouse
- Property subtype: Condominium, Townhouse
Materials
- Wood Frame, Vinyl Siding
- Foundation: Concrete Slab
- Roof: Asphalt Shingle
Condition
- New construction: No
- Year built: 1986
Utilities & green energy
- Electric: 200+ Amp Service
- Sewer: Public Sewer
- Utilities for property: Cable
Community & HOA
Community
- Security: Carbon Monoxide Detector(s), Smoke Detector(s)
HOA
- Has HOA: Yes
- Amenities included: Master Insurance, Landscaping, RV/Boat Storage, Snow Removal, Trash Removal
- Services included: Maintenance Grounds, Plowing, Recreation, Trash, HOA Fee
- Additional fee info: Fee: $325
Location
- Region: South Burlington
Financial & listing details
- Price per square foot: $286/sqft
- Annual tax amount: $4,411
- Date on market: 1/6/2024
- Road surface type: Paved
Price history
| Date | Event | Price |
|---|---|---|
| 3/29/2024 | Sold | $372,500+5%$286/sqft |
Source:  PrimeMLS #4981586 Report a problem PrimeMLS #4981586 Report a problem | ||
| 1/11/2024 | Contingent | $354,900$273/sqft |
Source: PrimeMLS #4981586 Report a problem | ||
| 1/6/2024 | Listed for sale | $354,900$273/sqft |
Source: PrimeMLS #4981586 Report a problem | ||
Public tax history
Tax history is unavailable.
Neighborhood: 05403
Nearby homes
- $372,5003 bd1 ba1.3k sqft20 Stonehedge Dr #J, South Burlington, VT 05403Sold
- $382,3003 bd2 ba1.3k sqft18 Stonehedge Dr #J, South Burlington, VT 05403Off Market
- $319,9003 bd1 ba1.3k sqftJ17 Stonehedge Dr, South Burlington, VT 05403Off Market
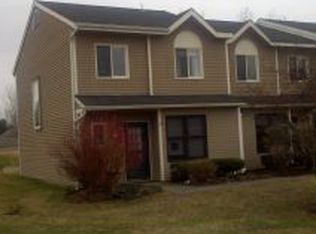
- $350,0003 bd2 ba1.3k sqftJ 16 Stonehedge Dr, South Burlington, VT 05403Sold

- $367,5003 bd2 ba1.3k sqftJ15 Stonehedge Dr #J15, South Burlington, VT 05403Sold
- $382,4003 bd2 ba1.3k sqftJ14 Stonehedge Drive, South Burlington, VT 05403Off Market
- $337,7002 bd1 ba1.2k sqftK13 Stonehedge Dr, South Burlington, VT 05403Off Market
- $365,0002 bd2 ba1.3k sqft11 Stonehedge Dr #K, South Burlington, VT 05403Sold
Nearby schools
GreatSchools rating
- 9/10Orchard SchoolGrades: PK-5Distance: 0.6 mi
- 10/10Frederick H. Tuttle Middle SchoolGrades: 6-8Distance: 1.7 mi
- 10/10South Burlington High SchoolGrades: 9-12Distance: 1.6 mi
Schools provided by the listing agent
- District: South Burlington Sch Distict
Source: PrimeMLS. This data may not be complete. We recommend contacting the local school district to confirm school assignments for this home.


Get pre-qualified for a loan
At Zillow Home Loans, we can pre-qualify you in as little as 5 minutes with no impact to your credit score.An equal housing lender. NMLS #10287.
- Vermont
- Chittenden County
- South Burlington
- 05403
- J20 Stonehedge Drive
Nearby cities
Nearby zip codes
Other South Burlington Topics
- Apartments for Rent in 05403
- Houses for Sale in 05403
- Houses for Rent in 05403
- 05403 Real Estate
- South Burlington Condos
- Houses for Sale in South Burlington
- Newest Listings in South Burlington
- South Burlington Home Values
- South Burlington Real Estate Agents
- South Burlington Refinance
- South Burlington Mortgage Rates
