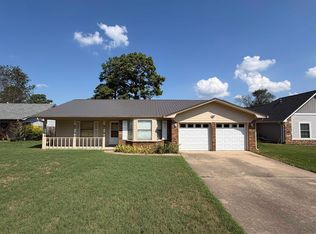
Beautiful Maintained home in Stonewall Subdivsion! Pristine landscaped yard, fully fenced in back. Inviting Open Floorplan with stunning antique mahogany bar with matching mirror. Fireplace with Gas Logs. Updated kitchen with granite countertops. Sunroom has Hvac mini-split. Large closet in Primary bedroom. Generac whole house generator, sprinkler system in Front-yard. Convenient location! City Park within walking distance. Photos to come! *** See Agent Remarks
Active
$210,000
Jacksonville, AR 72076
3beds
1,910sqft
Single Family Residence
Built in 1975
10,454 Square Feet Lot
$208,900 Zestimate®
$110/sqft
$17/mo HOA
What's special
Inviting open floorplanFireplace with gas logsPristine landscaped yard
- 10 hours
- 71
- 0
Zillow last checked:
Listing updated:
Listed by:
Melanie Roberts 501-912-7133,
Michele Phillips & Co. Realtors 501-834-3433
Source: CARMLS,MLS#: 26046203
Facts & features
Interior
Bedrooms & bathrooms
- Bedrooms: 3
- Bathrooms: 2
- Full bathrooms: 2
Rooms
- Room types: Den/Family Room, Sun Room
Dining room
- Features: Eat-in Kitchen
Appliances
- Included: Built-In Range, Dishwasher, Disposal, Refrigerator
Features
- All Bedrooms Down
- Flooring: Carpet, Tile, Wood
- Windows: Insulated Windows
- Has fireplace: Yes
- Fireplace features: Gas Logs Present, Gas Starter
Interior area
- Total structure area: 1,910
- Total interior livable area: 1,910 sqft
Property
Parking
- Parking features: Garage Door Opener, Garage
- Has garage: Yes
Features
- Levels: One
- Stories: 1
Lot
- Size: 10,454 Square Feet
- Features: Level
Construction
Type & style
- Home type: SingleFamily
- Architectural style: Traditional
- Property subtype: Single Family Residence
Materials
- Brick, Composition, Stone
- Foundation: Pillar/Post/Pier
- Roof: Composition
Condition
- New construction: No
- Year built: 1975
Utilities & green energy
- Sewer: Public Sewer
- Water: Public
- Utilities for property: Cable Connected
Green energy
- Energy efficient items: Solar Heat
Community & HOA
Community
- Features: Mandatory Fee
- Subdivision: STONEWALL
HOA
- Has HOA: Yes
- HOA fee: $200 annually
Location
- Region: Jacksonville
Financial & listing details
- Price per square foot: $110/sqft
- Annual tax amount: $1,500
- Date on market: 11/17/2026
- Road surface type: Paved
Estimated market value
$208,900
$198,000 - $219,000
$1,663/mo
Price history
| Date | Event | Price |
|---|---|---|
| 11/17/2026 | Listed for sale | $210,000-3.7%$110/sqft |
Source:  CARMLS #26046203 Report a problem | ||
| 11/6/2026 | Listing removed | $218,000$114/sqft |
Source: CARMLS #26029727 Report a problem | ||
| 10/8/2026 | Price change | $218,000-6.8%$114/sqft |
Source: CARMLS #26029727 Report a problem | ||
| 9/14/2026 | Price change | $234,000-7.9%$123/sqft |
Source: CARMLS #26029727 Report a problem | ||
| 8/6/2026 | Price change | $254,000-3.8%$133/sqft |
Source: CARMLS #26029727 Report a problem | ||
| 7/22/2026 | Listed for sale | $264,000-58.7%$138/sqft |
Source: CARMLS #26029727 Report a problem | ||
| 7/17/2015 | Sold | $638,736+455.4%$334/sqft |
Source: Agent Provided Report a problem | ||
| 7/24/2003 | Sold | $115,000$60/sqft |
Source: Public Record Report a problem | ||
Public tax history
| Year | Property taxes | Tax assessment |
|---|---|---|
| 2025 | $1,501 | $24,440 |
| 2024 | -- | $24,440 |
| 2023 | -- | $24,440 |
| 2022 | $1,315 | $24,440 |
| 2021 | $1,315 | $24,440 -5.6% |
| 2020 | -- | $25,880 |
| 2019 | $1,501 | $25,880 |
| 2018 | $1,501 +14.1% | $25,880 |
| 2017 | $1,315 | $25,880 +5.9% |
| 2016 | $1,315 | $24,440 |
| 2015 | $1,315 +9.4% | $24,440 +9.4% |
| 2014 | $1,201 +7.8% | $22,330 +7.8% |
| 2013 | $1,114 | $20,715 -7.2% |
| 2012 | -- | $22,330 +18.6% |
| 2011 | -- | $18,835 |
| 2010 | -- | $18,835 |
| 2009 | -- | $18,835 |
| 2008 | -- | $18,835 |
| 2007 | -- | $18,835 +23.8% |
| 2005 | -- | $15,220 |
| 2004 | -- | $15,220 +11.2% |
| 2003 | -- | $13,686 |
| 2002 | -- | $13,686 |
| 2001 | -- | $13,686 |
Monthly payment
Est. payment
Payment breakdown
Explore the cost of this home by adjusting the details. Changes won't be saved.Climate risks
Neighborhood: 72076
Nearby schools
Schools provided by the listing agent
- Elementary: Jacksonville
- Middle: Jacksonville
- High: Jacksonville
Source: CARMLS. This data may not be complete. We recommend contacting the local school district to confirm school assignments for this home.
- $191,600-- bd2 ba1.7k sqft114 Berkshire Cir, Jacksonville, AR 72076Off Market
- $172,200-- bd2 ba1.7k sqft110 Berkshire Cir, Jacksonville, AR 72076Off Market
- $194,0003 bd2 ba2k sqft116 Berkshire Cir, Jacksonville, AR 72076Off Market
- $174,700-- bd2 ba1.5k sqft111 Berkshire Cir, Jacksonville, AR 72076Off Market
Similar homes
- $199,9003 bd3 ba2.2k sqft100 Stonewall Dr, Jacksonville, AR 72076For Sale

 MLS ID #26038935, Karen E Hall, IRealty Arkansas - Sherwood. CARMLS
- $220,0003 bd2 ba1.6k sqft618 Nottingham Cv, Jacksonville, AR 72076For Sale
 MLS ID #26037807, Daniel Gray, RE/MAX Homefinders. CARMLS
- $229,0004 bd3 ba2.1k sqft109 Concord Cir, Jacksonville, AR 72076For Sale
 MLS ID #26022139, Michelle N Chastain, CENTURY 21 Prestige Realty. CARMLS
- $189,5003 bd2 ba1.6k sqft618 Madden Rd, Jacksonville, AR 72076For Sale
 MLS ID #26026519, Loyd Miller, All Around Real Estate - Dover. CARMLS
- $139,0003 bd2 ba1.8k sqft122 Berkshire Cir, Jacksonville, AR 72076For SaleMLS ID #26043842, Cami Goodell, Axen Realty. CARMLS
- $294,5003 bd2 ba2.1k sqft981 Colonial Dr, Jacksonville, AR 72076For SaleMLS ID #26040102, Gayle Crawford, Michele Phillips & Co. Realtors. CARMLS
- $199,9003 bd2 ba1.4k sqft3500 Longstreet St, Jacksonville, AR 72076For SaleMLS ID #26034712, Janice M Garry, Truman Ball Real Estate. CARMLS
- $198,9123 bd2 ba1.5k sqft51 Daven Dr, Jacksonville, AR 72076For SaleMLS ID #26041002, Amber Ealey, RE/MAX Realty Group. CARMLS
- $190,0004 bd2 ba2.1k sqft905 Shall Ct, Jacksonville, AR 72076For SaleMLS ID #26026359, Donna M Ibbotson, Crye-Leike REALTORS Maumelle. CARMLS
- $169,9004 bd3 ba1.4k sqft46 Wright Cir, Jacksonville, AR 72076For SaleMLS ID #26031205, Chrissy Lynn, IRealty Arkansas - Sherwood. CARMLS
- $134,9003 bd2 ba1.2k sqft1007 Latigo Trl, Jacksonville, AR 72076For SaleMLS ID #26044835, Michelle N Chastain, CENTURY 21 Prestige Realty. CARMLS
- $259,9003 bd2 ba2k sqft509 Harris Rd, Jacksonville, AR 72076For SaleMLS ID #26038856, Kaleb Jones, McKimmey Associates REALTORS NLR. CARMLS
- $109,9003 bd2 ba1.5k sqft220 Willow St, Jacksonville, AR 72076For SaleMLS ID #26021955, Jody Huffmaster, RE/MAX Encore. CARMLS
- $220,0004 bd2 ba1.8k sqft37 Donnell Dr, North Little Rock, AR 72120For SaleMLS ID #26045173, Pamela Garner, Danali Real Estate. CARMLS
- $138,5003 bd2 ba1.7k sqft504 Warren St, Jacksonville, AR 72076For SaleMLS ID #26035938, Kelly Wei, LPT Realty. CARMLS
- $139,9003 bd2 ba1.1k sqft1000 Towering Oaks Dr, Jacksonville, AR 72076For SaleMLS ID #26021331, Deontae R McCuien, Vylla Home. CARMLS
- $205,0003 bd2 ba1.4k sqft13 Stonehaven Dr, Cabot, AR 72023For SaleMLS ID #26042730, Holly R Clark, CENTURY 21 Real Estate Unlimited. CARMLS
- $220,0003 bd2 ba2.4k sqft1421 Hatcher Rd, Sherwood, AR 72120For SaleMLS ID #26040746, Ida Reeder, Live.Love.Arkansas Realty Group. CARMLS
- $188,6004 bd3 ba2.1k sqft35 Woodland Dr, Cabot, AR 72023For SaleMLS ID #26037647, Beau H Rush, Exp Realty. CARMLS
- $209,0003 bd2 ba1.7k sqft105 Chad Chesney St, Ward, AR 72176For SaleMLS ID #26044907, Laykin Rogers, J.C. Thornton & Co., LLC. CARMLS
