Five Unit Property with Highly Desirable Unit Mix Near San Leandro Bart Station! 483 Joaquin Ave is a (5) unit apartment building within walking distance of Downtown San Leandro. Built in 1964, the two-story building offers 3,897 sq ft on a 7,158 sq ft lot. The unit mix includes (1) 3 bed 2 bath, (1) 2 bed 1 bath and (3) 1 bed 1 bath units. Three of the five units have been renovated and every unit has updated Square D electrical sub panels. Tenants pay their own gas and electric, and the owner covers water, sewer, garbage and the shared gas for the water heater and laundry. The property offers six tuck-under parking spaces plus one uncovered space, an on-site coin-operated laundry, and low-maintenance landscaping. San Leandro BART is under a mile away with direct trains to San Francisco, Oakland and San Jose. Interstates 580 and 880 are minutes away and Oakland Airport is about 12 minutes by car. Sprouts, Safeway and Downtown San Leandro shops and restaurants are a short walk away. Nearby are Bancroft Middle School, San Leandro High School, Kaiser Permanente and San Leandro Hospital, with Lake Chabot Regional Park a short drive away. A strong fit for a buyer seeking an easy to manage East Bay property with stable cash flow.
For sale
$1,425,000
Joaquin Sanleandro, San Leandro, CA 94577
6beds
4baths
3,897sqft
Five Or More Units, Residential Income
Built in 1964
-- sqft lot
$-- Zestimate®
$366/sqft
$-- HOA
What's special
Two-story buildingSix tuck-under parking spacesOn-site coin-operated laundryLow-maintenance landscaping
- 7 days
- 177
- 9
Zillow last checked:
Listing updated:
Listed by:
Tony Zizzo 01962093 650-770-8356,
Compass 415-345-3000,
Ray Rodriguez 01999734 650-405-0743
Source: MLSListings Inc,MLS#: ML82065953
Facts & features
Interior
Bedrooms & bathrooms
- Bedrooms: 6
- Bathrooms: 4
Heating
- Wall Furnace
Cooling
- Ceiling Fan(s)
Appliances
- Included: Gas Oven/Range
- Laundry: Coin Operated
Features
- Flooring: Carpet, Laminate, Tile
- Doors: Other
Interior area
- Total structure area: 3,897
- Total interior livable area: 3,897 sqft
Property
Parking
- Total spaces: 1
- Parking features: Carport
- Has carport: Yes
Accessibility
- Accessibility features: Other
Lot
- Size: 7,200 Square Feet
Details
- Parcel number: 0770538001
- Zoning: RM-1800
- Special conditions: Standard
Construction
Type & style
- Home type: MultiFamily
- Property subtype: Five Or More Units, Residential Income
Materials
- Foundation: Slab, Crawl Space
- Roof: Flat
Condition
- Year built: 1964
Utilities & green energy
- Gas: IndividualGasMeters
- Sewer: Private Sewer
Community & HOA
Location
- Region: San Leandro
Financial & listing details
- Price per square foot: $366/sqft
- Date on market: 10/28/2026
- Listing agreement: ExclusiveAgency
- Inclusions: OvenRangeAllUnits
- Lease term: Month To Month
Estimated market value
Not available
Estimated sales range
Not available
Not available
Price history
| Date | Event | Price |
|---|---|---|
| 10/28/2026 | Listed for sale | $1,425,000$366/sqft |
Source:  MLSListings Inc #ML82065953 Report a problem | ||
Public tax history
Tax history is unavailable.
Monthly payment
Est. payment
Payment breakdown
Explore the cost of this home by adjusting the details. Changes won't be saved.Climate risks
Neighborhood: Eastshore
Nearby schools
Schools provided by the listing agent
- District: SanLeandroUnified
Source: MLSListings Inc. This data may not be complete. We recommend contacting the local school district to confirm school assignments for this home.
- $975,5005 bd2 ba1.6k sqft2525 W Avenue 130, San Leandro, CA 94577Off Market
- $907,6003 bd2 ba1.6k sqft2549 W Avenue 130, San Leandro, CA 94577Off Market
- $1,448,2009 bd5 ba3.9k sqft2605 W Avenue 130, San Leandro, CA 94577Off Market
- $1,066,5006 bd4 ba2.9k sqft2027 W Avenue 133, San Leandro, CA 94577Off Market
Similar homes
- $1,228,8886 bd5 ba3.1k sqft2180 Clarke St, San Leandro, CA 94577For Sale
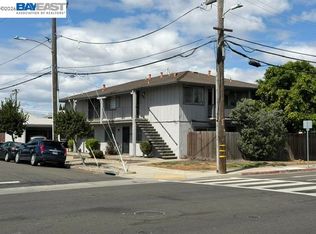 MLS ID #41147028, Kenneth Kremer. Bay East AOR
- $--5 bd3 ba2.7k sqft756 Begonia Dr, San Leandro, CA 94578Auction
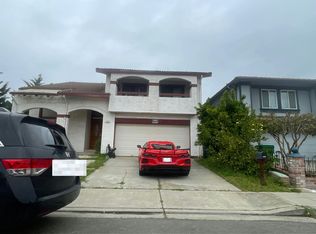 Auction.com 2
- $1,450,0009 bd4 ba3.1k sqft1578 166th Ave, San Leandro, CA 94578For Sale
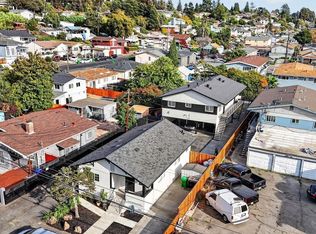 MLS ID #41149763, Joe Abreu. Bay East AOR
- $1,389,0004 bd3 ba2.6k sqft1693 View Drive, San Leandro, CA 94577For Sale
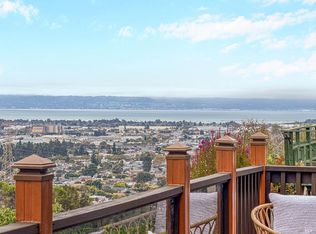 MLS ID #326078942, Shandrika Powell, eXp Realty of California, Inc. BAREIS
