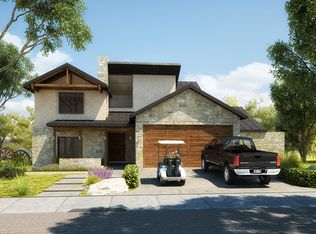
Modern Farmhouse styling, accented by board and batten siding and a front covered porch, conveys a welcoming appearance to this efficiently designed, 2-story home plan. Entry through the front covered porch reveals an open great room that is warmed by a fireplace and brightened by large windows that lead to the rear covered patio. Further into the house you will find an open arrangement of the dining room, and kitchen. The kitchen itself includes a breakfast island and a large walk-in pantry.The main-floor master suite is entered through an entry cove and features a 9-foot-high boxed ceiling. Its bath area features his and her vanities, walk-in shower, compartmented toilet and a walk-in closet that accesses the laundry room. On the second level, bedrooms 3 and 4 share a conveniently located bathroom. Bedroom 2 has access to its own bathroom. There is also a great loft space on the second floor. Back on the main floor, the 2 car garage accesses the home through a mud room that has a built-in desk and a bench and lockers. Contact us today to learn how you can make Rockin' J Ranch your home!
This property is off market, which means it's not currently listed for sale or rent on Zillow. This may be different from what's available on other websites or public sources.