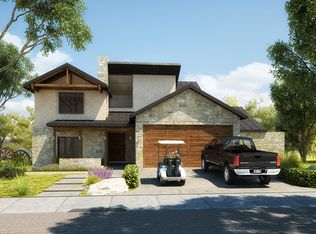
The Modern Farmhouse Copperden plan features 3 bedrooms, 3 bathrooms and a 3 car-garage. A pair of gables rises above a deep covered front porch, giving this 2,122 sq. ft., 1-story house plan an undeniable sense of country charm. Once inside, welcoming views extend into the great room, with 11-foot-high ceiling and covered rear deck. The kitchen boasts ample counter space, island work area with a breakfast bar and a walk-in pantry. The breakfast area accesses the rear covered deck for outdoor dining options. Just off the kitchen, a mudroom with built-in bench intercepts traffic between the home's living areas and the side-load, 2-car garage. The master suite is privately situated from the hustle and bustle of the home. Its bath area includes his and her vanities, soaking tub, shower, compartmented toilet and walk-in closet. Bedrooms 2 and 3 share a Jack and Jill bath. A central hall laundry room handily serves all bedrooms. Contact us today about making your home in Rockin' J Ranch!
This property is not currently displayed as for sale or rent on Zillow. This may be different from what's on other websites or public sources.