Discover exceptional space and flexibility with the TA4000 by True Homes, proposed in Eagles Crest. Offering 3,945 sq. ft., 5 bedrooms and 3.5 baths, this thoughtfully designed new construction floorplan delivers room to live, work and entertain. The open main level features an expansive great room flowing into the kitchen and dining area, plus a dedicated study and a private Bedroom 5 with full bath—ideal for guests or flexible living needs. Upstairs, the spacious primary suite is joined by three additional bedrooms and an impressive game room, providing even more space to spread out. As proposed construction, buyers can explore available structural and designer options to personalize the home, including outdoor living, kitchen and bath configurations. Eagles Crest offers a convenient Pageland location with access to Monroe and the greater Charlotte region. Representative photos/floorplan may be shown. Features, pricing, options and specifications subject to change.
Active
$399,900
Jubilee Way #101P, Pageland, SC 29728
5beds
3,945sqft
:
Get pre-qualified$2,478/mo
Single Family Residence
Built in 2026
0.13 Acres Lot
$-- Zestimate®
$101/sqft
$42/mo HOA
What's special
Expansive great roomImpressive game roomDedicated studyThree additional bedroomsOpen main levelSpacious primary suite
- 5 days |
- 19 |
- 1 |
Zillow last checked:
Listing updated:
Listed by:
Kaylee Wilson kwilson@tlsrealtyllc.com,
TLS Realty LLC
Source: Canopy MLS as distributed by MLS GRID,MLS#: 4412688
Facts & features
Interior
Bedrooms & bathrooms
- Bedrooms: 5
- Bathrooms: 3
- Full bathrooms: 3
- Main level bedrooms: 1
Primary bedroom
- Level: Upper
Bedroom s
- Level: Main
Bedroom s
- Level: Upper
Bedroom s
- Level: Upper
Bedroom s
- Level: Upper
Bathroom full
- Level: Main
Bathroom full
- Level: Upper
Bathroom full
- Level: Upper
Bonus room
- Features: See Remarks
- Level: Upper
Dining room
- Level: Main
Great room
- Level: Main
Kitchen
- Level: Main
Laundry
- Level: Upper
Study
- Level: Main
Heating
- Heat Pump
Cooling
- Central Air
Appliances
- Included: Dishwasher, Disposal, Electric Range, Microwave, Refrigerator
- Laundry: Electric Dryer Hookup, Laundry Room, Upper Level, Washer Hookup
Features
- Flooring: Carpet, Laminate, Vinyl
- Has basement: No
Interior area
- Total structure area: 3,945
- Total interior livable area: 3,945 sqft
- Finished area above ground: 3,945
- Finished area below ground: 0
Property
Parking
- Total spaces: 2
- Parking features: Driveway, Garage Door Opener, Garage Faces Front, Garage on Main Level
- Garage spaces: 2
- Has uncovered spaces: Yes
Features
- Levels: Two
- Stories: 2
- Patio & porch: Front Porch
Lot
- Size: 0.13 Acres
Details
- Parcel number: 032 000 000 28
- Zoning: R
- Special conditions: Standard
Construction
Type & style
- Home type: SingleFamily
- Architectural style: Other
- Property subtype: Single Family Residence
Materials
- Vinyl
- Foundation: Slab
- Roof: Composition
Condition
- New construction: Yes
- Year built: 2026
Details
- Builder model: TA4000 3940 IO
- Builder name: True Homes
Utilities & green energy
- Sewer: Public Sewer
- Water: City
Community & HOA
Community
- Security: Carbon Monoxide Detector(s), Smoke Detector(s)
- Subdivision: Eagles Crest
HOA
- Has HOA: Yes
- HOA fee: $250 semi-annually
- HOA name: Association Management Solutions
- HOA phone: 803-831-7023
Location
- Region: Pageland
Financial & listing details
- Price per square foot: $101/sqft
- Tax assessed value: $12,000
- Date on market: 8/8/2026
- Cumulative days on market: 5 days
- Listing terms: Cash,Conventional,FHA,VA Loan
- Road surface type: Concrete, Paved
Estimated market value
Not available
Estimated sales range
Not available
Not available
Price history
| Date | Event | Price |
|---|---|---|
| 8/8/2026 | Listed for sale | $399,900$101/sqft |
Source:  Canopy MLS as distributed by MLS GRID #4412688 Report a problem Canopy MLS as distributed by MLS GRID #4412688 Report a problem | ||
Public tax history
Tax history is unavailable.
Monthly payment
Est. payment
Payment breakdown
Explore the cost of this home by adjusting the details. Changes won't be saved.Climate risks
Neighborhood: 29728
Nearby schools
GreatSchools rating
- 4/10Pageland Elementary SchoolGrades: 3-5Distance: 2.5 mi
- 2/10New Heights Middle SchoolGrades: 6-8Distance: 4.8 mi
- 2/10Central High SchoolGrades: 9-12Distance: 0.3 mi
Schools provided by the listing agent
- Elementary: Pageland
- Middle: New Heights
- High: Central
Source: Canopy MLS as distributed by MLS GRID. This data may not be complete. We recommend contacting the local school district to confirm school assignments for this home.
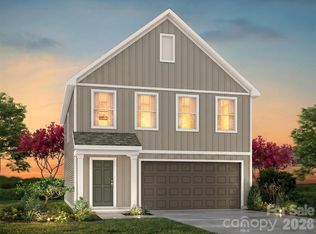
- $264,9003 bd3 ba1.7k sqftJubilee Way #105P, Pageland, SC 29728New Construction
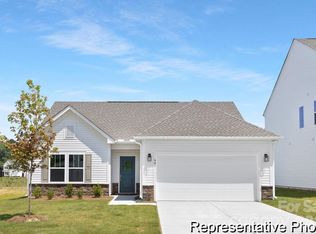
- $249,9003 bd2 ba1.3k sqftJubilee Way #102P, Pageland, SC 29728New Construction
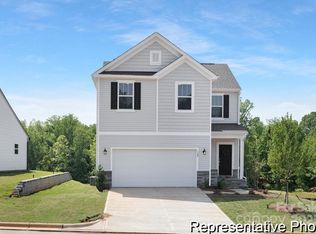
- $280,0003 bd3 ba1.7k sqft305 Jubilee Way #60, Pageland, SC 29728Sold
- $361,9005 bd3 ba3.1k sqft104 Charleston Gray Way #24, Pageland, SC 29728Sold
- $306,0003 bd3 ba2.2k sqft104 Crimson Dr #45, Pageland, SC 29728Sold
- $259,9003 bd3 ba1.7k sqft106 Crimson Dr #46, Pageland, SC 29728Sold
- $319,9004 bd3 ba2.7k sqftJubilee Way #103P, Pageland, SC 29728New Construction
- $310,0003 bd3 ba2k sqft108 Crimson Dr #47, Pageland, SC 29728Sold
A local agent can set up tours, give advice and negotiate with sellers.
A local lender can help you make sure your offer is ready when you are.
Similar homes
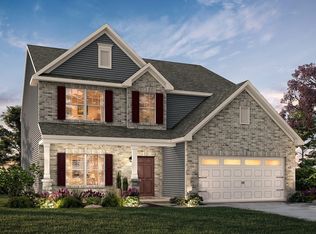

- from $380,9004 bd3 ba3.5k sqftWakefield Plan, Eagles Crest, Pageland, SC 29728New Construction
 True Homes
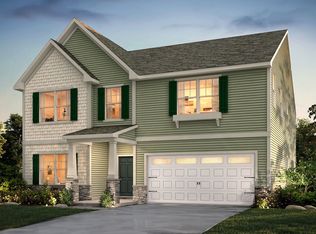
 - from $368,9004 bd3 ba2.9k sqftRiley Plan, Eagles Crest, Pageland, SC 29728New Construction
 True Homes
 - from $390,9004 bd3 ba3.5k sqftWinslow Plan, Eagles Crest, Pageland, SC 29728New Construction
 True Homes
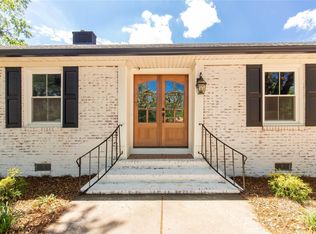
 - $389,0004 bd3 ba2.5k sqft1108 Evans Mill Rd, Pageland, SC 29728For Sale
 MLS ID #4369888, Melanie Outlaw, Northgroup Real Estate. Canopy MLS as distributed by MLS GRID
 - from $355,9003 bd3 ba2.7k sqftKipling Plan, Eagles Crest, Pageland, SC 29728New ConstructionTrue Homes
- $355,9004 bd2 ba2k sqftNone, Pageland, SC 29728For SaleMLS ID #4338210, Linnett Burr, A & E Real Estate. Canopy MLS as distributed by MLS GRID
- $299,9003 bd3 ba2.1k sqft427 Amberly Cir #39, Pageland, SC 29728For SaleMLS ID #4393996, Becky Holmes, ProStead Realty. Canopy MLS as distributed by MLS GRID
- from $344,9003 bd3 ba2.4k sqftLenox Plan, Eagles Crest, Pageland, SC 29728New ConstructionTrue Homes
- $285,2753 bd3 ba2.1k sqft244 Amberly Cir, Pageland, SC 29728For SaleMLS ID #4384437, Justin Singletary, Call It Closed International Inc. Canopy MLS as distributed by MLS GRID
- from $320,9003 bd3 ba2k sqftDevin Plan, Eagles Crest, Pageland, SC 29728New ConstructionTrue Homes
- from $308,9003 bd3 ba2k sqftHudson Plan, Eagles Crest, Pageland, SC 29728New ConstructionTrue Homes
- $435,0005 bd5 ba4.6k sqft308 E Miller St, Jefferson, SC 29718For Sale
 MLS ID #2600211, Ginger M Givens, Southern Elite Realty, Llc. Pee Dee Realtor Association
 - $390,0003 bd2 ba2.7k sqft214 Griffin Ln, Marshville, NC 28103For SaleMLS ID #4389855, Yolanda Mino, Mino Realty LLC. Canopy MLS as distributed by MLS GRID
- $367,9004 bd3 ba2.9k sqft1215 Deseo Dr #86P, Wingate, NC 28174New ConstructionMLS ID #4407895, Kaylee Wilson, TLS Realty LLC. Canopy MLS as distributed by MLS GRID
- from $281,9904 bd3 ba2.1k sqftMarigold Plan, Laney Farms, Greater Monroe Area, SC 29728New ConstructionRyan Homes
- $459,9993 bd3 ba2k sqft1101 Ansonville Rd, Wingate, NC 28174For SaleMLS ID #4412863, Stephen Scott, Realty Dynamics Inc.. Canopy MLS as distributed by MLS GRID
- $434,0004 bd3 ba2.2k sqft4918 Griffith Rd, Monroe, NC 28112For SaleMLS ID #4382568, Lisa McGill, Opendoor Brokerage LLC. Canopy MLS as distributed by MLS GRID
- $399,9824 bd3 ba2k sqft1020 Forest Dr, Marshville, NC 28103New ConstructionMLS ID #4382309, Sommer Belk, Howard Hanna Allen Tate Southland Homes + Realty LLC. Canopy MLS as distributed by MLS GRID
- $423,0003 bd2 ba2.8k sqft3002 Plyler Mill Rd, Monroe, NC 28112For SaleMLS ID #4330579, Michelle Pentecost, Pollinator Properties LLC. Canopy MLS as distributed by MLS GRID
- from $412,9904 bd3 ba2.5k sqftErie II Plan, Willoughby Park, Monroe, NC 28112New ConstructionM/I Homes
