Step into this beautifully remodeled one-level home in the gated community of Laderas de San Juan. Renovated in 2025, it offers over 5,000 sq. ft. of total construction and around 3,000 sq. ft. of inviting interior living space on a generous 2,405 m² lot tucked away in a quiet cul-de-sac. Inside, you’ll find 4 bedrooms, 3.5 bathrooms, plus 2 versatile bonus rooms that can be tailored to your lifestyle, whether it’s a home office, gym, or playroom. The master suite features a modern ensuite bathroom and a spacious walk-in closet, while large windows and high ceilings fill the home with natural light, giving it an open, airy feel. The brand-new kitchen and bathrooms, never before used, combine clean design with comfort. A three-car garage and a large storage room add plenty of utility, while outside, the expansive backyard with a very large patio is ideal for both relaxation and gatherings. The covered terrace with an outdoor kitchen and barbecue makes entertaining easy and enjoyable. This home also includes a full power generator, water cistern, and access to community amenities like a clubhouse, tennis court, pool, and playground. Move-in ready, it’s the perfect blend of modern updates, comfort, and space in one of the area’s most desirable neighborhoods.
Sold for $890,000
$890,000
K-2 CALLE NARANJO, SAN JUAN, PR 00926
4beds
2,954sqft
Single Family Residence
Built in 2000
0.59 Acres Lot
$-- Zestimate®
$301/sqft
$6,898 Estimated rent
Home value
Not available
Estimated sales range
Not available
$6,898/mo
Zestimate® history
Owner options
List your home for rent
$6,898/mo
Rent Zestimate®
Find your next renter with Zillow Rental Manager. Plus, with online applications, you can quickly screen prospective tenants – for free.
$6,898/mo
Rent Zestimate®
Refinance and save
$4,013/mo
Est. payment
Refinancing to a lower rate could help reduce your monthly payments and save thousands over the life of the loan.
$4,013/mo
Est. payment
Explore your selling options
Work with a Zillow partner agent
Leverage their expertise and Zillow's premium Showcase listings to get your home seen by more buyers.
Get startedList with your own agent
Get your home in front of millions of buyers by listing it on Zillow.
Learn how to do itSell it yourself
Take full control of how buyers see your home on Zillow by listing For Sale by Owner (FSBO).
List your homeWhat's special
Quiet cul-de-sacLarge patioExpansive backyardSpacious walk-in closetModern updatesLarge windowsModern ensuite bathroom
Zillow last checked:
Listing updated:
Listed by:
Aileen Beale 787-399-5541,
AILEEN BEALE REAL ESTATE 787-399-5541
Bought with:
Aileen Beale, 20786
AILEEN BEALE REAL ESTATE
Source: Stellar MLS,MLS#: PR9115616 Originating MLS: Puerto Rico
Originating MLS: Puerto Rico
Facts & features
Interior
Bedrooms & bathrooms
- Bedrooms: 4
- Bathrooms: 4
- Full bathrooms: 3
- 1/2 bathrooms: 1
Rooms
- Room types: Bonus Room, Den/Library/Office, Family Room, Storage Rooms
Primary bedroom
- Features: En Suite Bathroom, Walk-In Closet(s)
- Level: First
Bedroom 2
- Features: En Suite Bathroom, Built-in Closet
- Level: First
Bedroom 3
- Features: Built-in Closet
- Level: First
Bedroom 4
- Features: Built-in Closet
- Level: First
Primary bathroom
- Features: En Suite Bathroom
- Level: First
Bathroom 2
- Level: First
Bathroom 3
- Level: First
Family room
- Level: First
Gym
- Features: No Closet
- Level: First
Kitchen
- Level: First
Laundry
- Level: First
Living room
- Level: First
Office
- Features: No Closet
- Level: First
Heating
- None
Cooling
- Ductless
Appliances
- Included: Dishwasher
- Laundry: Inside, Laundry Room
Features
- Ceiling Fan(s), High Ceilings, Kitchen/Family Room Combo, Open Floorplan, Primary Bedroom Main Floor, Stone Counters, Walk-In Closet(s)
- Flooring: Ceramic Tile, Tile
- Doors: French Doors, Outdoor Grill, Outdoor Kitchen
- Windows: Aluminum Frames, Skylight(s)
- Has fireplace: No
Interior area
- Total structure area: 5,427
- Total interior livable area: 2,954 sqft
Property
Parking
- Total spaces: 3
- Parking features: Covered, Garage Door Opener, Ground Level, On Street, Oversized
- Attached garage spaces: 3
- Has uncovered spaces: Yes
Accessibility
- Accessibility features: Accessible Bedroom, Accessible Closets, Accessible Common Area, Accessible Doors, Visitor Bathroom, Accessible Hallway(s), Accessible Kitchen, Accessible Central Living Area
Features
- Levels: One
- Stories: 1
- Patio & porch: Covered, Front Porch, Patio, Side Porch
- Exterior features: Garden, Lighting, Outdoor Grill, Outdoor Kitchen, Private Mailbox, Sidewalk, Storage
- Fencing: Fenced
- Has view: Yes
- View description: Garden, Mountain(s), Trees/Woods
Lot
- Size: 0.59 Acres
- Features: Cul-De-Sac, Landscaped, Level, Sidewalk
Details
- Additional structures: Other, Outdoor Kitchen, Storage
- Parcel number: 17202150975000
- Zoning: RES
- Special conditions: None
Construction
Type & style
- Home type: SingleFamily
- Architectural style: Contemporary,Other,Traditional
- Property subtype: Single Family Residence
Materials
- Cement Siding, Concrete
- Foundation: Slab
- Roof: Concrete
Condition
- Completed
- New construction: No
- Year built: 2000
Utilities & green energy
- Sewer: None
- Water: Public
- Utilities for property: BB/HS Internet Available, Cable Available, Electricity Available, Phone Available, Sewer Available, Street Lights, Water Available
Green energy
- Indoor air quality: Ventilation
Community & HOA
Community
- Features: Clubhouse, Gated Community - Guard, Park, Playground, Pool, Sidewalks, Tennis Court(s)
- Security: Gated Community, Security Gate
- Pet fee: $0 monthly
- Subdivision: LADERAS DE SAN JUAN
HOA
- Has HOA: Yes
- Amenities included: Clubhouse, Gated, Maintenance, Playground, Pool, Recreation Facilities, Security, Tennis Court(s)
- Services included: 24-Hour Guard, Common Area Taxes, Community Pool, Insurance, Maintenance Structure, Maintenance Grounds, Manager, Pool Maintenance, Recreational Facilities, Security, Trash
- HOA fee: $250 monthly
- HOA name: Residentes Laderas de San Juan
Location
- Region: San Juan
Financial & listing details
- Price per square foot: $301/sqft
- Annual tax amount: $3,835
- Date on market: 8/21/2025
- Cumulative days on market: 32 days
- Listing terms: Cash,Conventional,VA Loan
- Ownership: Fee Simple
- Total actual rent: 0
- Electric utility on property: Yes
- Road surface type: Paved, Asphalt
Price history
| Date | Event | Price |
|---|---|---|
| 12/5/2025 | Sold | $890,000-10.6%$301/sqft |
Source:  Stellar MLS #PR9115616 Report a problem Stellar MLS #PR9115616 Report a problem | ||
| 9/22/2025 | Pending sale | $995,000$337/sqft |
Source: Stellar MLS #PR9115616 Report a problem | ||
| 8/21/2025 | Listed for sale | $995,000$337/sqft |
Source: Stellar MLS #PR9115616 Report a problem | ||
Public tax history
Tax history is unavailable.
Neighborhood: Caimito
Nearby homes
- $--4 bd3 ba3k sqftK1 Calle 4, San Juan, PR 00926Off Market
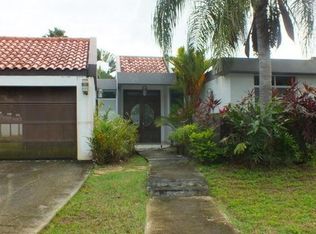
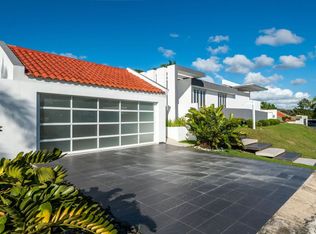
- $1,195,0005 bd5 ba4.3k sqftUrb Laderas De San Juan K6 Calle Grosellas, San Juan, PR 00926For Sale
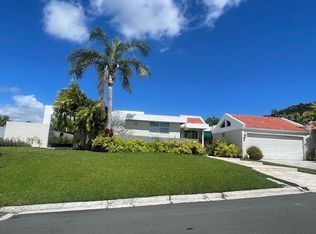
- $750,0004 bd3 ba2.6k sqft11 Ausubo Laderas De San Run, San Juan, PR 00926Sold
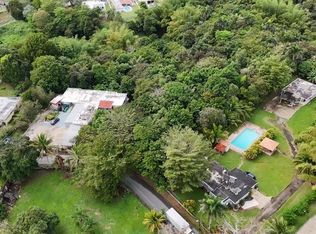
- $499,000-- bd-- ba-- sqftBo Rio Canas, Caguas, PR 00725For Sale
- $--4 bd3 ba-- sqftLaderas De San Juan Calle Tamarindo #104, San Juan, PR 00926Off Market
- $750,0004 bd3 ba2.4k sqftE Three Nispero, San Juan, PR 00926Pending
- $670,0004 bd4 ba2.6k sqftG 17 Calle Guayaba Laderas De San Juan, San Juan, PR 00926Sold
- $--4 bd4 ba2.4k sqftD10 Calle 4, San Juan, PR 00926Off Market
Nearby schools
GreatSchools rating
No schools nearby
We couldn't find any schools near this home.


Get pre-qualified for a loan
At Zillow Home Loans, we can pre-qualify you in as little as 5 minutes with no impact to your credit score.An equal housing lender. NMLS #10287.
- Puerto Rico
- San Juan
- San Juan
- 00926
- Caimito
- K-2 CALLE NARANJO
Nearby cities
Nearby neighborhoods
Nearby zip codes
Other San Juan Topics
