MOVE-IN SPECIAL: Receive a $750 Amazon gift card in select townhome rentals; ask leasing for details
Welcome to Ayden Place, where modern style meets everyday comfort. This beautiful two-story duplex features an open floor plan, an unfinished walk-out basement, and a spacious 2-car garage, all nestled in a peaceful, wooded setting.
$2095/month: 3/2.5 Dup w/unfinished walkout basement
6511 Marsh Ave
6541 Marsh Ave
$1995/month: 3/2.5 Dup w/ unfinished basement
6502 Marsh Ave
8201 E 66th St
6538 Marsh Ave
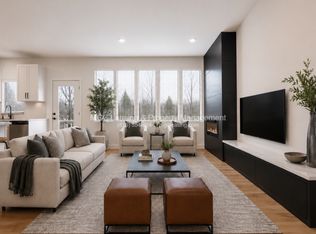
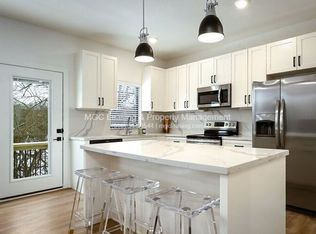
Inside, you'll find thoughtfully designed living spaces with high-end finishes throughout. The fully equipped kitchen features abundant cabinet storage, quartz countertops, a timeless tile backsplash, and a large center island that's perfect for meal preparation or casual dining. The bright and inviting living room features a cozy electric fireplace, creating a warm and welcoming space.
Upstairs, the spacious primary suite offers an oversized walk-in closet and a private bathroom with a double vanity. Two additional bedrooms and a conveniently located laundry room with washer and dryer hookups complete the upper level.
Conveniently located just off James A. Reed Road and approximately one mile from I-435 and State Route 350, Ayden Place offers easy access throughout the Kansas City metro area. You'll also be just minutes from shopping, dining, parks, the Kansas City Zoo & Aquarium, and other local attractions.
Experience the comfort, modern finishes, and convenient location that make Ayden Place a great place to call home.
Book today to schedule a tour at Ayden Place Townhomes!
-Resident benefits package: $33 per month; More details upon application
-Pet Policy: 1 pet under 25lbs is a $500 pet fee and $40 pet rent; 1 pet 26-60lbs is a $500 pet fee and $65 pet rent; 2 pets combined weight 1-60lbs is a $750 pet fee and $65 pet rent
-Some finishes may differ per unit
-Lease Options: Choose from 12-, 18-, or 24-month leases to suit your needs.
-One-Time Administrative Fee: $150
-Lease Options: Choose from 12-, 18-, or 24-month leases to suit your needs.
-Resident pays electricity, gas, water and trash.
Townhouse for rent
Townhouse
Available now
Cats, small dogs OK
Air conditioner, central air
Hookups laundry
Attached garage parking
What's special
Cozy electric fireplaceQuartz countertopsModern styleHigh-end finishes throughoutOpen floor planOversized walk-in closetSpacious primary suite
- 14 days |
- -- |
- -- |
Zillow last checked:
Listing updated:


Let’s turn your rent into credit progress
Build credit history with every on-time payment and get credit for the payment you’re already making.
Facts & features
Interior
Bedrooms & bathrooms
- Bedrooms: 3
- Bathrooms: 3
- Full bathrooms: 2
- 1/2 bathrooms: 1
Cooling
- Air Conditioner, Central Air
Appliances
- Included: Freezer, Microwave Oven, Oven, Refrigerator
- Laundry: Hookups
Features
- Walk In Closet
Interior area
- Total interior livable area: 1,463 sqft
Property
Parking
- Parking features: Attached, Garage
- Has attached garage: Yes
- Details: Contact manager
Details
- Additional structures: Garage(s)
Construction
Type & style
- Home type: Townhouse
- Property subtype: Townhouse
Building
Management
- Pets allowed: Yes
Community & HOA
Location
- Region: Kansas City
Financial & listing details
- Lease term: 1 Year
Price history
| Date | Event | Price |
|---|---|---|
| 10/20/2026 | Listed for rent | $2,095$1/sqft |
Source: Zillow Rentals Report a problem | ||
Neighborhood: East Swope Highlands

Cost calculator
Similar homes for rent


- Special offer! Move in by November 30, 2026, and receive a $750 Amazon Gift Card with an 18-month lease.Expires November 30, 2026