Skip main navigation
Off market
  • Price Unknown

    Kelsey Ct #8JCO7A, Florence, CO 81226

    3beds
    1,378sqft
    SingleFamily
    Built in 2023
    -- sqft lot
    $-- Zestimate®
    $--/sqft
    $2,254 Estimated rent

    Home value

    Not available

    Estimated sales range

    Not available

    $2,254/mo

    Zestimate® history
    Loading
    Loading...

    Owner options

    List your home for rent

    $2,254/mo

    Rent Zestimate®

    Find your next renter with Zillow Rental Manager. Plus, with online applications, you can quickly screen prospective tenants – for free.

    Learn more

    $2,254/mo

    Rent Zestimate®

    Refinance and save

    Refinancing to a lower rate could help reduce your monthly payments and save thousands over the life of the loan.

    See today's rates

    Explore your selling options

    Work with a Zillow partner agent

    Leverage their expertise and Zillow's premium Showcase listings to get your home seen by more buyers.

    Get started

    List with your own agent

    Get your home in front of millions of buyers by listing it on Zillow.

    Learn how to do it

    Sell it yourself

    Take full control of how buyers see your home on Zillow by listing For Sale by Owner (FSBO).

    List your home

    What's special

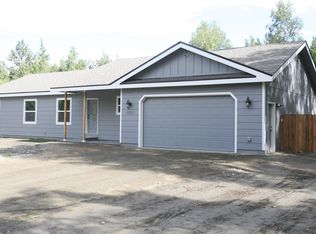
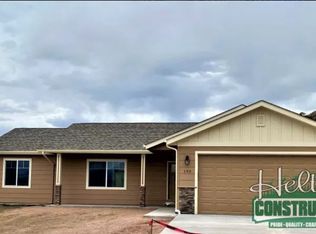
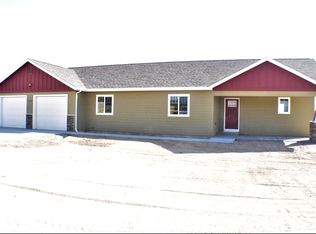
    Come home to this open-concept, ranch-style home that can be customized to meet your family's individual needs. Enjoy the filtering light and the surrounding scenery through the rooms' large windows, and hone your culinary skills in the gourmet, eat-in kitchen. Look up to see the stunning cathedral ceiling in the living room. This home is well-appointed with the finer interior finishes that make this a quality custom plan.Enter your home under the protection of a covered porch or through the laundry room appointed with the extra storage you need to hang your coats and take off your shoes. Enjoy the extra architectural touches throughout the house: vaulted ceilings, arched doorways, and generous closet space throughout the house. There is a place to store everything in this home.The master spacious master bedroom, complete with ensuite 5 piece bathroom, includes an optional walk-in closet. The home's other bedrooms are separated to maximize privacy and minimize noise.Access the two car garage through the laundry room, complete with a closet to store muddy boots and wet coats. Helton Custom Homes is proud to build high-quality homes with an attention to detail and a commitment to state-of-the-art energy efficiency. We stand behind everything we build with a comprehensive home warranty. We look forward to building your next home.

    This property is not currently displayed as for sale or rent on Zillow. This may be different from what's on other websites or public sources.
    Facts & features

    Interior

    Bedrooms & bathrooms
    • Bedrooms: 3
    • Bathrooms: 2
    • Full bathrooms: 2
    Heating
    • Forced air, Gas
    Cooling
    • Central
    Interior area
    • Total interior livable area: 1,378 sqft

    Property

    Parking
    • Total spaces: 2
    • Parking features: Garage - Attached
    Features
    • Exterior features: Stone, Wood products

    Construction

    Type & style
    • Home type: SingleFamily
    Materials
    • Roof: Asphalt
    Condition
    • Year built: 2023

    Community & HOA

    Location
    • Region: Florence

    Price history

    DateEventPrice
    12/7/2023Listing removed--
    Source: Helton Construction Report a problem
    4/14/2023Listed for sale$353,900$257/sqft
    Source: Helton Construction Report a problem

    Public tax history

    Tax history is unavailable.

    Neighborhood: 81226

    Nearby schools

    GreatSchools rating