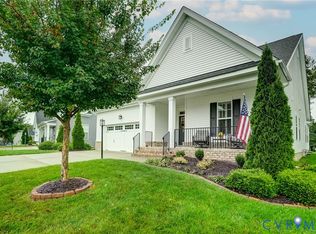
Coming soon! The Beverly plan is a one level new home floor plan with 3 bedrooms, 2.5 bathrooms, a 2-car garage, and many opportunities for personalization. This plan features a spacious kitchen with a walk-in pantry. It also has a large open family room which then flows right into the dining room. The large primary bedroom has a spacious primary bathroom with a large walk-in closet. The back of the home features a screened porch and deck. Enjoy two additional bedrooms, full bath, and half bath.
This property is off market, which means it's not currently listed for sale or rent on Zillow. This may be different from what's available on other websites or public sources.