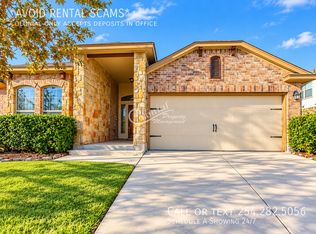
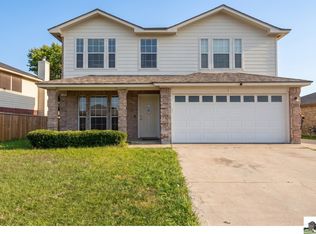
Newly renovated five-bedroom, two-bathroom home blends modern updates with classic suburban comfort. The exterior features a beautiful brick facade with covered entryway, great potential on curb appeal.
Inside, the home has been thoughtfully refreshed with a neutral color palette, stylish fixtures, and high-quality flooring throughout.
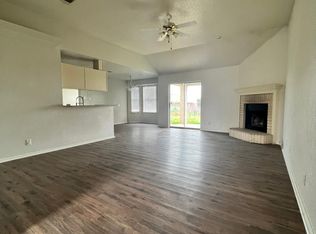
The spacious living room features elegant wood-look tile flooring, a sleek modern ceiling fan, and large windows that flood the space with natural light.
An inviting dining area sits adjacent to the kitchen, featuring a contemporary gold chandelier and easy access to the backyard through a glass-paneled door.
A built-in breakfast bar provides extra seating and a seamless transition between the kitchen and living areas, perfect for entertaining.
Chef's Kitchen
The kitchen boasts custom-finished dark wood cabinetry with a unique rustic patina.
Fully equipped with a modern stainless steel refrigerator, glass-top stove, over-the-range microwave, and dishwasher.
Polished dark granite countertops offer ample prep space and a high-end feel.
Private Retreats
The bedrooms feature the same durable wood-look flooring found in the living areas. They are designed with comfort in mind, offering plenty of space for large furniture sets and large windows for a bright, airy feel.
Updated ceiling fans and contemporary light fixtures are installed throughout the home, ensuring every room feels cohesive and new.
Exterior & Additional Features
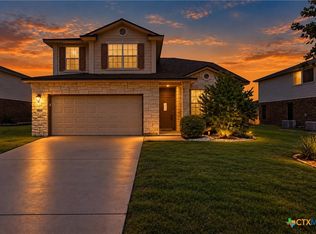
The front yard is neatly landscaped with a mature tree and a wide concrete driveway leading to a spacious two-car garage.
Move-In Ready
With its fresh renovations and functional five-bedroom layout, this home is perfectly suited for a growing family or those who love to host guests.
House for rent
Single family residence
Available now
Small dogs OK
In unit laundry
Off street parking
What's special
Sleek modern ceiling fanStylish fixturesContemporary gold chandelierGlass-top stoveCovered entrywayModern stainless steel refrigeratorHigh-quality flooring throughout
- 1 day |
- -- |
- -- |
Zillow last checked:
Listing updated:

Facts & features
Interior
Bedrooms & bathrooms
- Bedrooms: 5
- Bathrooms: 2
- Full bathrooms: 2
Appliances
- Included: Dishwasher, Dryer, Microwave Oven, Oven, Refrigerator, Washer
- Laundry: In Unit
Features
- Flooring: Tile
Interior area
- Total interior livable area: 1,700 sqft
Property
Parking
- Parking features: Off Street
- Details: Contact manager
Construction
Type & style
- Home type: SingleFamily
- Property subtype: Single Family Residence
Community & HOA
Location
- Region: Killeen
Financial & listing details
- Lease term: 1 Year


Price history
| Date | Event | Price |
|---|---|---|
| 11/10/2026 | Listed for rent | $2,650$2/sqft |
Source: Zillow Rentals Report a problem | ||
| 10/14/2026 | Listing removed | $2,650$2/sqft |
Source: Zillow Rentals Report a problem | ||
| 9/30/2026 | Price change | $2,650+20.7%$2/sqft |
Source: Zillow Rentals Report a problem | ||
| 8/24/2026 | Listed for rent | $2,195$1/sqft |
Source: Zillow Rentals Report a problem | ||
| 7/14/2026 | Listing removed | $2,195$1/sqft |
Source: Zillow Rentals Report a problem | ||
| 6/6/2026 | Listed for rent | $2,195$1/sqft |
Source: Zillow Rentals Report a problem | ||
| 10/14/2011 | Sold | -- |
Source: Public Record Report a problem | ||