Welcome to your brand-new home, located on a 2.4 acre wooded lot in the Minisink Valley school district. The Reese model colonial was thoughtfully designed, offering 4 bedrooms and 2.5 baths with plenty of space to grow and make memories. On the first floor, you’ll find a bright and inviting living room with beautiful hardwood floors and a cozy fireplace—perfect for movie nights or gathering with friends. A first-floor bedroom offers flexibility for guests or a home office, while the dining area with sliders to the deck makes summer barbecues and backyard fun a breeze. The custom kitchen is the heart of the home, featuring a center island, quartz countertops, and an oversized pantry that keeps everything organized. Upstairs, the spacious second level includes the laundry room (so convenient!), along with three bedrooms, each with its own walk-in closet. The primary suite feels like a retreat, with a huge walk-in closet, spa-like private bath, double vanity, tiled shower, and a soaking tub for relaxing evenings. Additional features include spray foam insulation, a full unfinished basement, a two-car garage, and central A/C for year-round comfort. This home blends modern comfort with a warm, welcoming feel—ready for you to move in and make it your own.
New construction
$699,900
TBD Kirbytown Road, Middletown, NY 10940
4beds
2,378sqft
Single Family Residence, Residential
Built in 2025
2.4 Acres Lot
$700,900 Zestimate®
$294/sqft
$-- HOA
What's special
Cozy fireplaceLaundry roomCenter islandHuge walk-in closetDouble vanitySpa-like private bathSoaking tub
- 198 days
- 314
- 15
Zillow last checked:
Listing updated:
Listed by:
Realty Promotions Inc 845-381-5777,
Christopher M Ogden 845-800-2208
Source: OneKey® MLS as distributed by MLS GRID,MLS#: 970130
Facts & features
Interior
Bedrooms & bathrooms
- Bedrooms: 4
- Bathrooms: 3
- Full bathrooms: 2
- 1/2 bathrooms: 1
Primary bedroom
- Level: Second
Bedroom 2
- Level: Second
Bedroom 3
- Level: Second
Bedroom 4
- Level: Second
Primary bathroom
- Level: Second
Bathroom 3
- Level: Second
Bonus room
- Description: Mud Room
- Level: First
Dining room
- Level: First
Kitchen
- Level: First
Laundry
- Level: Second
Lavatory
- Level: First
Living room
- Level: First
Office
- Level: First
Heating
- Forced Air, Propane
Cooling
- Central Air
Appliances
- Included: Dishwasher, Oven
- Laundry: Laundry Room
Features
- First Floor Bedroom, Ceiling Fan(s), Chandelier, Double Vanity, Eat-in Kitchen, Entrance Foyer, Formal Dining, Kitchen Island, Marble Counters, Pantry, Primary Bathroom, Quartz/Quartzite Counters, Soaking Tub, Walk-In Closet(s)
- Flooring: Carpet, Hardwood, Tile
- Basement: Full,Unfinished
- Attic: Scuttle
- Number of fireplaces: 1
Interior area
- Total structure area: 2,378
- Total interior livable area: 2,378 sqft
Property
Parking
- Total spaces: 2
- Parking features: Attached, Garage
- Garage spaces: 2
Features
- Patio & porch: Covered, Deck, Porch
Lot
- Size: 2.4 Acres
- Features: Level
Details
- Parcel number: 3356000040000001048.1120000
- Special conditions: None
Construction
Type & style
- Home type: SingleFamily
- Architectural style: Colonial
- Property subtype: Single Family Residence, Residential
Materials
- Frame, Vinyl Siding
Condition
- New Construction
- New construction: Yes
- Year built: 2025
Details
- Builder model: Reese
Utilities & green energy
- Sewer: Septic Tank
- Water: Public
- Utilities for property: See Remarks
Community & HOA
HOA
- Has HOA: No
Location
- Region: Middletown
Financial & listing details
- Price per square foot: $294/sqft
- Tax assessed value: $82,900
- Annual tax amount: $11,678
- Date on market: 3/11/2026
- Cumulative days on market: 199 days
- Listing agreement: Exclusive Right To Sell
Estimated market value
$700,900
$666,000 - $736,000
$3,975/mo
Price history
| Date | Event | Price |
|---|---|---|
| 3/11/2026 | Listed for sale | $699,900+459.9%$294/sqft |
Source:  OneKey® MLS as distributed by MLS GRID #970130 Report a problem OneKey® MLS as distributed by MLS GRID #970130 Report a problem | ||
| 10/15/2025 | Sold | $125,000-82.1%$53/sqft |
Source: OneKey® MLS as distributed by MLS GRID #891815 Report a problem | ||
| 10/3/2025 | Price change | $699,000+459.2%$294/sqft |
Source: OneKey® MLS as distributed by MLS GRID #H4545473 Report a problem | ||
| 8/5/2025 | Pending sale | $125,000$53/sqft |
Source: OneKey® MLS as distributed by MLS GRID #891815 Report a problem | ||
| 7/21/2025 | Price change | $125,000-87.5%$53/sqft |
Source: OneKey® MLS as distributed by MLS GRID #891815 Report a problem | ||
| 12/19/2022 | Listed for sale | $999,000+2397.5%$420/sqft |
Source: OneKey® MLS as distributed by MLS GRID #H4545473 Report a problem | ||
| 2/9/2018 | Sold | $40,000$17/sqft |
Source: OneKey® MLS as distributed by MLS GRID #H4739458 Report a problem | ||
Public tax history
| Year | Property taxes | Tax assessment |
|---|---|---|
| 2025 | -- | $32,000 |
| 2024 | -- | $32,000 |
| 2023 | -- | $32,000 |
| 2022 | -- | $32,000 |
| 2021 | -- | $32,000 |
| 2020 | -- | $32,000 |
| 2019 | -- | $32,000 |
| 2018 | -- | $32,000 |
| 2017 | $1,366 | $32,000 |
| 2016 | -- | $32,000 |
| 2015 | -- | $32,000 |
| 2014 | -- | $32,000 |
| 2013 | -- | $32,000 |
| 2012 | -- | $32,000 |
| 2011 | -- | $32,000 |
| 2010 | -- | $32,000 |
| 2009 | -- | $32,000 |
Find assessor info on the county website
Monthly payment
Climate risks
Neighborhood: 10940
Nearby schools
Schools provided by the listing agent
- Elementary: Minisink Valley Elementary
- Middle: Minisink Valley Middle School
- High: Minisink Valley High School
Source: OneKey® MLS as distributed by MLS GRID. This data may not be complete. We recommend contacting the local school district to confirm school assignments for this home.
Similar homes
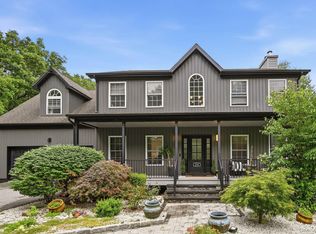
- $714,0004 bd3 ba2.7k sqft210 Howells Turnpike, Middletown, NY 10940For Sale
 MLS ID #1029697, Cecilia Lewis, Listing by: Century 21 Elite Realty. OneKey® MLS as distributed by MLS GRID
 - $625,0003 bd3 ba2.4k sqft58 Burnt Corners Road, Middletown, NY 10940For Sale
 MLS ID #1046838, Toni Kreusch, Listing by: BHG Real Estate Green Team. OneKey® MLS as distributed by MLS GRID
 - $659,9993 bd3 ba2.2k sqft168 Pine Grove Road, Middletown, NY 10940For Sale
 MLS ID #1006639, Leeshai S. Lemish, Listing by: Panorama Realty. OneKey® MLS as distributed by MLS GRID
 - $510,0004 bd3 ba2.3k sqft326 North Street, Middletown, NY 10940For Sale
 MLS ID #1049537, Ahida L. Mercado, Listing by: Real Broker NY LLC. OneKey® MLS as distributed by MLS GRID
 - $499,9993 bd3 ba1.6k sqft81 Silver Lake Sctn Road, Middletown, NY 10940New ConstructionMLS ID #1033977, Antoinette M Gundersen, Listing by: HomeSmart Homes & Estates. OneKey® MLS as distributed by MLS GRID
- $510,0003 bd2 ba1.7k sqft95 Silver Lake Sctn Road, Middletown, NY 10940For SaleMLS ID #1046001, Ammar Iqbal, Listing by: eXp Realty. OneKey® MLS as distributed by MLS GRID
- $699,9004 bd3 ba2k sqft18 Sunset Lane, New Hampton, NY 10958For SaleMLS ID #965612, Christopher M Ogden, Listing by: Realty Promotions Inc. OneKey® MLS as distributed by MLS GRID
- $649,0003 bd3 ba2.3k sqft64 Guinea Hill Road, New Hampton, NY 10958For SaleMLS ID #1039217, Vincent O'Brien, Listing by: Davis R Chant Real Estate Inc.. OneKey® MLS as distributed by MLS GRID
- $624,9004 bd3 ba2k sqft234 Shoddy Hollow Road, Otisville, NY 10963For SaleMLS ID #989841, Christopher M Ogden, Listing by: Realty Promotions Inc. OneKey® MLS as distributed by MLS GRID
- $749,9004 bd3 ba2.4k sqft71 Lotus Drive, Slate Hill, NY 10973New ConstructionMLS ID #1042502, Christopher M Ogden, Listing by: Realty Promotions Inc. OneKey® MLS as distributed by MLS GRID
- $649,9994 bd4 ba3.1k sqft642 County Route 12, New Hampton, NY 10958For SaleMLS ID #1029345, German Nielsen, Listing by: Newman Realty Inc. OneKey® MLS as distributed by MLS GRID
- $599,9992 bd3 ba2.6k sqft8 Darmstadter Road, Bloomingburg, NY 12721For SaleMLS ID #1054776, Chativa Bowen, Listing by: Keller Williams Realty. OneKey® MLS as distributed by MLS GRID
- $675,0004 bd3 ba2.3k sqft120 Old Westbrookville Road, Wurtsboro, NY 12790For SaleMLS ID #1041978, Jordan S. Friedson, Listing by: Serhant LLC. OneKey® MLS as distributed by MLS GRID
- $799,9994 bd3 ba3k sqftTBD Brook Road, Middletown, NY 10941New ConstructionMLS ID #999740, Philip Barnao, Listing by: eXp Realty. OneKey® MLS as distributed by MLS GRID
- $469,0003 bd3 ba1.7k sqft34 Field Stone Drive, Middletown, NY 10940For SaleMLS ID #1043873, Naomi Streicher, Listing by: Q Home Sales. OneKey® MLS as distributed by MLS GRID
- $759,9004 bd3 ba2.7k sqft15 Alpine Lane, Washingtonville, NY 10992For SaleMLS ID #1043490, Paul Biagini, Listing by: Biagini Realty. OneKey® MLS as distributed by MLS GRID
- $489,9993 bd3 ba2.5k sqft58 Cobblestone Lane, Middletown, NY 10940For SaleMLS ID #1027934, Doreen Crowther, Listing by: Howard Hanna Rand Realty. OneKey® MLS as distributed by MLS GRID
- $485,0003 bd3 ba2.1k sqft19 Magnolia Park Road, Middletown, NY 10940For SaleMLS ID #974551, Daniel M. Amodeo, Listing by: AMO Realty. OneKey® MLS as distributed by MLS GRID
- $685,0004 bd3 ba2.7k sqft38 Highgrove Drive, Washingtonville, NY 10992For SaleMLS ID #945767, Bryan P. Dale, Listing by: eXp Realty. OneKey® MLS as distributed by MLS GRID
