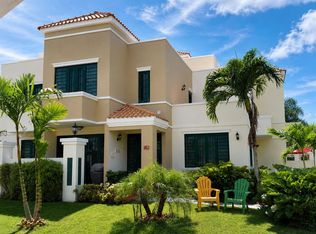
The architecture is rooted in classic Mediterranean influence—marigold-painted walls glowing warmly in the sun, a terracotta tile roof, and graceful arched doorways plus wood shutters covering the windows. Wrought-iron details accent balconies and lanterns, while large wooden doors—weathered just enough—open into airy interiors filled with natural light. The villa is oriented to maximize its incredible ocean views. Oversized windows and scenic balconies blur the boundary between indoors and out, leading to expansive terraces that overlook land and sea. The horizon becomes a living painting—deep blues, shifting golds, and fiery evening skies. Outdoor living is at the heart of the property. A sprawling rooftop terrace with its own full bathroom is set up to build a breathtaking outdoor kitchen. Inside, the villa continues the theme of relaxed elegance—cool stone or terracotta floors, wooden shutters and doors throughout with soft neutral tones that reflect the coastal setting. Rooms are spacious yet inviting, designed for comfort as much as beauty. The main house, located on the street level houses two spacious bedrooms both with oversized closets. The primary bedroom has its own en-suite bathroom and the second bedroom has a Jack & Jill bathroom that also opens to the hallway. On the backside of this level you have an open-layout kitchen, dining, and living room all with views of the ocean in the distance. The laundry closet is located on the side terrace next to the spiral staircase that leads up to the rooftop or down to the in-law suite. This suite has a living room Kitchen combo, one bathroom, one bedroom, plus a wrap around terrace. The land itself is generous, offering both privacy and possibility. Lush landscaping with tropical and native plants creates a sense of seclusion, while open grassy areas provide space for gatherings, gardens, or even additional guest casitas. A private path winds down toward the bottom of the property where it has its own entrance from a quiet public road. With almost 4 acres of land plus two water meters, this offers great potential for expansion. Overall, it’s a home that blends timeless Spanish charm with effortless coastal living—luxurious yet grounded, expansive yet intimate, and always connected to the beauty of nature.
For sale
$1,500,000
Km 15 H 7 PR 115 VILLA LA JOLLA, RINCON, PR 00677
3beds
1,792sqft
Single Family Residence
Built in 2014
3.67 Acres Lot
$-- Zestimate®
$837/sqft
$-- HOA
What's special
Incredible ocean viewsScenic balconiesOversized windowsJack and jill bathroomGraceful arched doorwaysTerracotta tile roofSpiral staircase
- 162 days
- 102
- 0
Zillow last checked:
Listing updated:
Listed by:
Justin Turri 787-242-4527,
ISLAND WEST PROPERTIES 787-806-5120
Source: Stellar MLS,MLS#: PR9120456 Originating MLS: Puerto Rico
Originating MLS: Puerto Rico
Facts & features
Interior
Bedrooms & bathrooms
- Bedrooms: 3
- Bathrooms: 4
- Full bathrooms: 4
Primary bedroom
- Features: En Suite Bathroom, Built-in Closet
- Level: Upper
- Area: 297 Square Feet
- Dimensions: 16.5x18
Kitchen
- Features: Ceiling Fan(s)
- Level: Upper
- Area: 223.86 Square Feet
- Dimensions: 12.3x18.2
Living room
- Features: Ceiling Fan(s)
- Level: Upper
- Area: 210.6 Square Feet
- Dimensions: 18x11.7
Heating
- None
Cooling
- None
Appliances
- Included: Oven, Dryer, Refrigerator, Washer
- Laundry: Laundry Closet, Outside
Features
- Kitchen/Family Room Combo, Open Floorplan, Primary Bedroom Main Floor
- Flooring: Tile
- Windows: Hurricane Shutters
- Has fireplace: No
- Furnished: Yes
Interior area
- Total structure area: 4,270
- Total interior livable area: 1,792 sqft
Video & virtual tour
Property
Features
- Levels: Two
- Stories: 2
- Exterior features: Balcony, Private Yard
- Has view: Yes
- View description: Gulf/Ocean - Partial
- Has water view: Yes
- Water view: Gulf/Ocean - Partial
Lot
- Size: 3.67 Acres
Details
- Additional parcels included: 096-082-083-33-000
- Parcel number: 09608208332000
- Zoning: R-1
- Special conditions: None
Construction
Type & style
- Home type: SingleFamily
- Property subtype: Single Family Residence
Materials
- Concrete
- Foundation: Slab, Raised
- Roof: Concrete
Condition
- New construction: No
- Year built: 2014
Utilities & green energy
- Sewer: Septic Tank
- Water: Public
- Utilities for property: Electricity Connected, Water Connected
Community & HOA
Community
- Pet fee: $0 monthly
- Subdivision: BARRIO ENSENADA
HOA
- Has HOA: No
Location
- Region: Rincon
Financial & listing details
- Price per square foot: $837/sqft
- Date on market: 4/10/2026
- Cumulative days on market: 41 days
- Ownership: Fee Simple
- Total actual rent: 0
- Electric utility on property: Yes
- Road surface type: Asphalt
Estimated market value
Not available
Estimated sales range
Not available
Not available
Price history
| Date | Event | Price |
|---|---|---|
| 4/10/2026 | Listed for sale | $1,500,000$837/sqft |
Source:  Stellar MLS #PR9120456 Report a problem Stellar MLS #PR9120456 Report a problem | ||
Public tax history
Tax history is unavailable.
Monthly payment
Est. payment
Payment breakdown
Explore the cost of this home by adjusting the details. Changes won't be saved.Climate risks
Neighborhood: 00677
Nearby schools
GreatSchools rating
No schools nearby
We couldn't find any schools near this home.

Similar homes
- $1,500,0004 bd3 ba1.8k sqftKm 5.4 413, RINCON, PR 00677For Sale
 MLS ID #PR9116796, Jessica Fox, FOX REALTY. Stellar MLS
 - $1,249,9004 bd3 ba2.5k sqftBo Calvache Carr 115 Km #9.9, Rincon, PR 00677For Sale
 MLS ID #PR7A19EA, Xiomara Perdomo. Amplia
 - $1,500,0005 bd3 ba2k sqftC12 Calle Yuisa, Rincon, PR 00677For Sale By Owner
- $999,0002 bd3 ba2k sqft115 CARR, KM 17 #Villa B-1, RINCON, PR 00677For Sale
 MLS ID #PR9123420, Alexander Lau, ISLAND REAL ESTATE GROUP LLC. Stellar MLS
 - $1,200,0005 bd5 ba2.3k sqftKm 4.4 CARR 413 PUNTAS, RINCON, PR 00677For SaleMLS ID #PR9117728, Jessica Fox, FOX REALTY. Stellar MLS
- $1,890,0004 bd3 ba2k sqftPR 413 SOLAR C BO. PUNTAS, RINCON, PR 00677For SaleMLS ID #PR9117484, Sandra Abreu, CHRISTIE'S INTERNATIONAL REAL ESTATE PUERTO RICO. Stellar MLS
- $848,0003 bd3 ba1.2k sqftCOZY CASITAS-PUNTAS- CALLE VISTA DEL MAR, RINCON, PR 00677For SaleMLS ID #PR9118575, Justin Turri, ISLAND WEST PROPERTIES. Stellar MLS
- $2,100,0003 bd4 ba2.3k sqft10 CALLE, RINCON, PR 00677For SaleMLS ID #PR9123412, Justin Turri, ISLAND WEST PROPERTIES. Stellar MLS
- $1,200,0006 bd5 ba2k sqftCambija CALLE CAMBIJA #401, RINCON, PR 00677For SaleMLS ID #PR9117597, Patricia Mercado, APIS REAL ESTATE. Stellar MLS
- $995,0004 bd4 ba1.2k sqft429 KM 1.2 BARRIO CALVACHE #312, RINCON, PR 00677For SaleMLS ID #PR9119816, Dagyanamai Ignacio, DAGYA IGNACIO PROPERTIES. Stellar MLS
- $860,0004 bd4 ba1.2k sqft115 km 19.5 RIO GRANDE WARD, AGUADA, PR 00602For SaleMLS ID #PR9123246, Luis Alvarez, GREEN ISLAND REALTY. Stellar MLS
