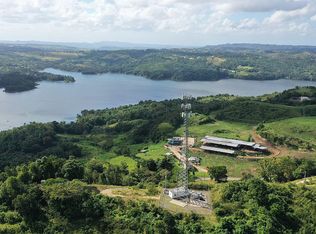
Discover a rare destination property near Guajataca Lake, ideally located between Quebradillas and San Sebastian, and just minutes from the Boy Scouts of America recreational center in the area. This exceptional multi-structure estate blends residential comfort with outstanding income and development potential. The property features a main residence ideal for private living, complemented by a full recreational and hospitality layout including a swimming pool, BBQ and entertainment area, multiple rental casitas, an apartment building, and scenic walking nature trails throughout the grounds. Guests and owners benefit from convenient access to a nearby boat ramp for lake activities. Adding significant value for investors, the property includes active operational permits and a full liquor license, allowing for immediate hospitality, retreat, event, or eco-tourism use. For added comfort and reliability, the estate is equipped with a generator, water cistern, and security camera system, providing peace of mind and operational continuity. Surrounded by lush greenery and the tranquil atmosphere of the lake region, this property is perfectly suited for a boutique eco-lodge, vacation rental compound, wellness retreat center, or multi-unit investment project, while maintaining the main house as a private residence. The flexible layout allows for immediate income generation or future expansion, offering a rare opportunity to combine lifestyle, nature, and established commercial readiness in one destination property.
For sale
$1,600,000
KM 22.1 CARR 119, SAN SEBASTIAN, PR 00685
23beds
11,501sqft
Villa
Built in 1995
1.21 Acres Lot
$-- Zestimate®
$139/sqft
$-- HOA
What's special
Swimming poolBbq and entertainment area
- 191 days
- 403
- 13
Likely to sell faster than
Zillow last checked:
Listing updated:
Listed by:
Jessica Fox 941-893-7850,
FOX REALTY 941-893-7850
Source: Stellar MLS,MLS#: PR9119327 Originating MLS: Puerto Rico
Originating MLS: Puerto Rico
Facts & features
Interior
Bedrooms & bathrooms
- Bedrooms: 23
- Bathrooms: 4
- Full bathrooms: 4
Primary bedroom
- Features: Built-in Closet
- Level: Upper
Other
- Features: Coat Closet
- Level: First
Other
- Features: Built-in Closet
- Level: First
Other
- Features: Coat Closet
- Level: First
Bedroom 2
- Features: Coat Closet
- Level: Upper
Bedroom 3
- Features: Built-in Closet
- Level: Upper
Bedroom 4
- Features: Built-in Closet
- Level: First
Bedroom 5
- Features: Coat Closet
- Level: First
Primary bathroom
- Features: Walk-In Closet(s)
- Level: Upper
Bathroom 2
- Level: Upper
Bathroom 3
- Features: Built-in Closet
- Level: First
Bathroom 4
- Features: No Closet
- Level: First
Dining room
- Features: Coat Closet
- Level: Upper
Kitchen
- Features: Built-in Closet
- Level: Upper
Living room
- Features: Built-in Closet
- Level: Upper
Heating
- None
Cooling
- Ductless, Wall/Window Unit(s)
Appliances
- Included: Dryer, Electric Water Heater, Freezer, Microwave, Range, Refrigerator, Washer
- Laundry: Laundry Room
Features
- Cathedral Ceiling(s), Ceiling Fan(s), Eating Space In Kitchen, High Ceilings, Living Room/Dining Room Combo, Open Floorplan
- Flooring: Ceramic Tile, Tile, Hardwood
- Doors: French Doors, Outdoor Grill, Outdoor Kitchen, Outdoor Shower
- Has fireplace: No
Interior area
- Total structure area: 16,146
- Total interior livable area: 11,501 sqft
Video & virtual tour
Property
Parking
- Total spaces: 4
- Parking features: Garage - Attached
- Attached garage spaces: 4
Features
- Levels: Three Or More
- Stories: 3
- Exterior features: Balcony, Garden, Outdoor Grill, Outdoor Kitchen, Outdoor Shower, Private Entrance, Private Yard, Storage
- Has private pool: Yes
- Pool features: In Ground
- Has view: Yes
- View description: Lake
- Has water view: Yes
- Water view: Lake
- Waterfront features: Lake Front, Lake Privileges
Lot
- Size: 1.21 Acres
Details
- Additional parcels included: 073-192-017-21-000
- Parcel number: 07309201722000
- Zoning: CR
- Special conditions: None
Construction
Type & style
- Home type: SingleFamily
- Property subtype: Villa
Materials
- Block, Concrete, Metal Frame, Wood Frame
- Foundation: Block, Concrete Perimeter
- Roof: Concrete,Metal
Condition
- New construction: No
- Year built: 1995
Utilities & green energy
- Electric: Photovoltaics Seller Owned
- Sewer: Septic Tank
- Water: Public
- Utilities for property: BB/HS Internet Available, Electricity Connected, Other, Propane, Water Connected
Green energy
- Energy generation: Solar
Community & HOA
Community
- Features: Pool
- Pet fee: $0 monthly
- Subdivision: AIBONITO BELTRAN
HOA
- Has HOA: No
Location
- Region: San Sebastian
Financial & listing details
- Price per square foot: $139/sqft
- Date on market: 2/21/2026
- Cumulative days on market: 190 days
- Ownership: Fee Simple
- Total actual rent: 0
- Electric utility on property: Yes
- Road surface type: Asphalt
Estimated market value
Not available
Estimated sales range
Not available
Not available
Price history
| Date | Event | Price |
|---|---|---|
| 2/21/2026 | Listed for sale | $1,600,000$139/sqft |
Source:  Stellar MLS #PR9119327 Report a problem Stellar MLS #PR9119327 Report a problem | ||
Public tax history
Tax history is unavailable.
Monthly payment
Est. payment
Payment breakdown
Explore the cost of this home by adjusting the details. Changes won't be saved.Climate risks
Neighborhood: 00685
Nearby schools
GreatSchools rating
No schools nearby
We couldn't find any schools near this home.
- $675,0005 bd3 ba-- sqftCARR 119 Km 23.1, San Sebastian, PR 00678For Sale

- $130,0001.16 acres1 Bo Aibonito Beltran, San Sebastian, PR 00685Lot/Land

- $1,299,0004 bd6 ba3.1k sqftRoad 119 Km #15.5, San Sebastian, PR 00685For Sale

- $--2 bd1 ba-- sqft119 Street Int453 Km21 Guajataca, Quebradillas, PR 00678Off Market