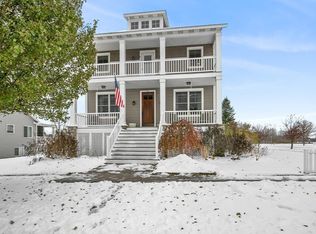
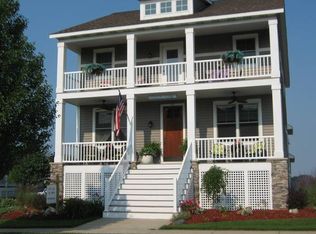
The K1901 features 3 bedrooms, 2 1/2 baths, 1,970 sqft of living space and a 2 car attached rear load garage.. This ranch plan has excellent flow from the moment you enter the large foyer and encounter the guest powder room, to entering into the spacious great room and dedicated dining nook all the way to the open sight line to the kitchen with included island. If the included layout does not delight, check out the option to reconfigure the first floor, making the kitchen the center and focal point of the home. Enjoy a private retreat on the main floor while relaxing in the primary suite that is equipped with a bath and massive walk in closet. There is also a large laundry room with closet on this level. The lower level includes a spacious rec room, 2 bedrooms and a full bath.
This property is not currently displayed as for sale or rent on Zillow. This may be different from what's on other websites or public sources.