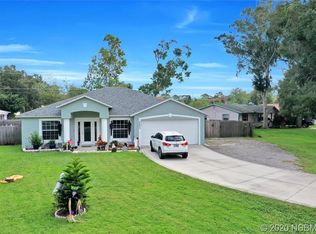
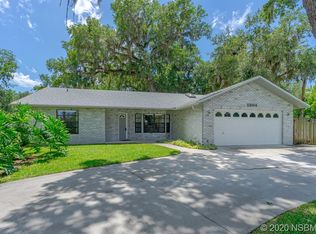
The Willow floor plan is a 4-bedroom, 2 bathroom and a flex room home featuring an open floor plan designed for modern living. Upgraded countertops elevate the kitchen, with stainless steel Samsun appliances that are all part of the package. The home comes with a spacious 2-car garage. Including tile flooring in the living room and wet areas and kitchen with plush carpeting in the bedrooms that adds a cozy touch. Outside, enjoy the convenience of landscaped grounds with irrigation and the peace of mind of included hurricane shutters.
This property is not currently displayed as for sale or rent on Zillow. This may be different from what's on other websites or public sources.