Skip main navigation
Closed
  • $3,309,500

    L 508 Shelton St #B, Charlotte, NC 28270

    5beds
    5,277sqft
    Single Family Residence
    Built in 2022
    0.4 Acres Lot
    $3,309,500 Zestimate®
    $627/sqft
    $7,943 Estimated rent

    Home value

    $3,309,500

    $2.85M - $3.87M

    $7,943/mo

    Zestimate® history
    Loading
    Loading...

    Owner options

    List your home for rent

    $7,943/mo

    Rent Zestimate®

    Find your next renter with Zillow Rental Manager. Plus, with online applications, you can quickly screen prospective tenants – for free.

    Learn more

    $7,943/mo

    Rent Zestimate®

    Refinance and save

    $19,800/mo

    Est. payment

    Refinancing to a lower rate could help reduce your monthly payments and save thousands over the life of the loan.

    See today's rates

    $19,800/mo

    Est. payment

    Explore your selling options

    Work with a Zillow partner agent

    Leverage their expertise and Zillow's premium Showcase listings to get your home seen by more buyers.

    Get started

    List with your own agent

    Get your home in front of millions of buyers by listing it on Zillow.

    Learn how to do it

    Sell it yourself

    Take full control of how buyers see your home on Zillow by listing For Sale by Owner (FSBO).

    List your home

    What's special

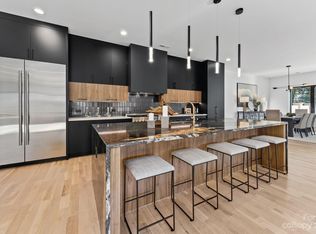
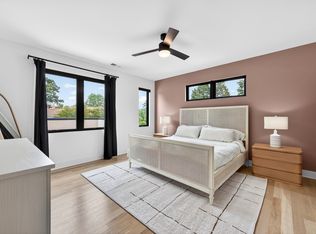
    READY DECEMBER 2022 - STUNNING LUXURY CUSTOM BUILT HOME near Meyers Park Area in Charlotte. Beautiful home - open floor plan w/ 5,277 SF HLA boasting an elegant design style w/5" white oak hardwood flooring, 5 bedrooms, 4-full baths, 2-half baths. Gourmet kitchen w/hidden door to scullery, large kitchen island, premium shaker style cabinets w/quartz counter tops, & upgraded appliances. Beautiful 2 story Cathedral Ceiling in Great Room for gathering & entertaining. A gorgeous covered terrace w/outdoor fireplace. Master Retreat on main floor w/beverage center, a relaxing spa like master ensuite with stunning tiled oversized walk-in shower, soaking tub, heated tile floors, & premium cabinets. Two laundry rooms. 2nd Floor has 4 large bedrooms and 3 full baths & 1-1/2 bath; a bedroom w/adorable play loft; large bonus room. 3rd Floor has 339 SF Media/Theater Room so relax and watch your favorite movie. (Plenty of Room for Pool - Builder can add pool with a priced change order to contract)

    This property is off market, which means it's not currently listed for sale or rent on Zillow. This may be different from what's available on other websites or public sources.

    Zillow last checked:

    Listing updated:

    Listed by:

    Lynette Drawdy lynettedrawdy@magnolialkn.com,

    Magnolia Real Estate

    Bought with:

    Non Member

    Canopy Administration

    Source: Canopy MLS as distributed by MLS GRID,MLS#: 3906232MLS Logo

    Facts & features

    Interior

    Bedrooms & bathrooms
    • Bedrooms: 5
    • Bathrooms: 6
    • Full bathrooms: 4
    • 1/2 bathrooms: 2
    • Main level bedrooms: 1
    Primary bedroom
    • Level: Main
    Bedroom s
    • Level: Upper
    Bathroom half
    • Level: Upper
    Bathroom full
    • Level: Upper
    Bathroom full
    • Level: Main
    Bathroom half
    • Level: Main
    Bonus room
    • Level: Upper
    Breakfast
    • Level: Main
    Dining room
    • Level: Main
    Other
    • Level: Main
    Kitchen
    • Level: Main
    Laundry
    • Level: Main
    Loft
    • Level: Upper
    Media room
    • Level: Third
    Other
    • Level: Main
    Play room
    • Level: Upper
    Utility room
    • Level: Upper
    Heating
    • ENERGY STAR Qualified Equipment
    Cooling
    • Ceiling Fan(s)
    Appliances
    • Included: Bar Fridge, Dishwasher, Disposal, Exhaust Hood, Gas Cooktop, Gas Water Heater, Microwave, Plumbed For Ice Maker, Refrigerator, Wall Oven
    • Laundry: Electric Dryer Hookup, Mud Room, Laundry Room, Main Level, Upper Level
    Features
    • Built-in Features, Cathedral Ceiling(s), Drop Zone, Soaking Tub, Kitchen Island, Open Floorplan, Vaulted Ceiling(s)(s), Walk-In Closet(s), Walk-In Pantry, Wet Bar
    • Flooring: Tile, Wood
    • Doors: Insulated Door(s)
    • Windows: Insulated Windows
    • Has basement: No
    • Fireplace features: Great Room, Outside
    Interior area
    • Total structure area: 5,277
    • Total interior livable area: 5,277 sqft
    • Finished area above ground: 5,277
    • Finished area below ground: 0

    Property

    Parking
    • Total spaces: 2
    • Parking features: Carport, Attached Garage, Garage Faces Side, Garage on Main Level
    • Has attached garage: Yes
    • Carport spaces: 2
    • Details: Court yard garage with driveway and parking
    Features
    • Levels: Three Or More
    • Stories: 3
    • Patio & porch: Covered, Rear Porch
    • Exterior features: In-Ground Irrigation
    • Fencing: Fenced
    Lot
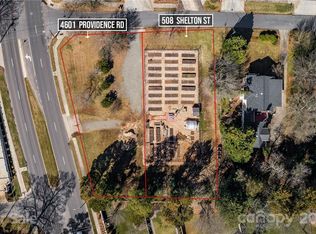
    • Size: 0.4 Acres
    • Features: Level
    Details
    • Parcel number: 18701402
    • Zoning: R3
    • Special conditions: Standard

    Construction

    Type & style
    • Home type: SingleFamily
    • Architectural style: Transitional
    • Property subtype: Single Family Residence
    Materials
    • Synthetic Stucco
    • Foundation: Crawl Space
    • Roof: Shingle,Metal
    Condition
    • New construction: Yes
    • Year built: 2022
    Details
    • Builder name: Southern Alliance II

    Utilities & green energy

    • Sewer: Public Sewer
    • Water: City
    • Utilities for property: Underground Power Lines

    Community & HOA

    Community
    • Subdivision: Mammoth Oaks
    Location
    • Region: Charlotte

    Financial & listing details

    • Price per square foot: $627/sqft
    • Tax assessed value: $308,800
    • Date on market: 11/1/2022
    • Cumulative days on market: 192 days
    • Listing terms: Cash,Conventional
    • Road surface type: Concrete

    Price history

    DateEventPrice
    2/7/2023Sold$2,342,887-4.3%$444/sqft
    Source: Canopy MLS as distributed by MLS GRID #3906232 Report a problem
    11/18/2022Contingent$2,449,000$464/sqft
    Source: Canopy MLS as distributed by MLS GRID #3906232 Report a problem
    11/1/2022Listed for sale$2,449,000$464/sqft
    Source: Canopy MLS as distributed by MLS GRID #3906232 Report a problem

    Public tax history

    Tax history is unavailable.

    Neighborhood: Lansdowne

    Nearby schools

    GreatSchools rating
    Get a cash offer in 3 minutes
    Find out how much your home could sell for in as little as 3 minutes with a no-obligation cash offer.
    Estimated market value
    $3,309,500
    Get a cash offer in 3 minutes
    Find out how much your home could sell for in as little as 3 minutes with a no-obligation cash offer.
    Estimated market value
    $3,309,500