Skip main navigation
Sold for $336,000
  • $336,000

    L Four #5-6, Factoryville, PA 18419

    3beds
    1,621sqft
    Residential, Single Family Residence
    Built in 1960
    0.43 Acres Lot
    $342,100 Zestimate®
    $207/sqft
    $2,070 Estimated rent

    Home value

    $342,100

    $291,000 - $404,000

    $2,070/mo

    Zestimate® history
    Loading
    Loading...

    Owner options

    List your home for rent

    $2,070/mo

    Rent Zestimate®

    Find your next renter with Zillow Rental Manager. Plus, with online applications, you can quickly screen prospective tenants – for free.

    Learn more

    $2,070/mo

    Rent Zestimate®

    Refinance and save

    $2,189/mo

    Est. payment

    Refinancing to a lower rate could help reduce your monthly payments and save thousands over the life of the loan.

    See today's rates

    $2,189/mo

    Est. payment

    Explore your selling options

    Work with a Zillow partner agent

    Leverage their expertise and Zillow's premium Showcase listings to get your home seen by more buyers.

    Get started

    List with your own agent

    Get your home in front of millions of buyers by listing it on Zillow.

    Learn how to do it

    Sell it yourself

    Take full control of how buyers see your home on Zillow by listing For Sale by Owner (FSBO).

    List your home

    What's special

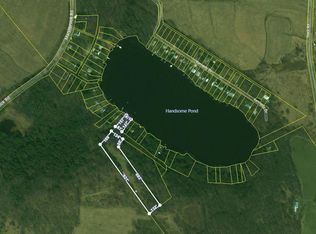
    Handsome Lake! 120ft. of lakefront property including dock, rowboat, canoe, three plus bedrooms with sunroom and deck overlooking the lake! Gazebo, storage garage, fire pit, shaded seating area and brand-new hillside deck!

    Zillow last checked:

    Listing updated:

    Listed by:

    Cheryl Gerrity,

    REALTY NETWORK GROUP

    Bought with:

    Jesse Vipond, RS340212

    ERA One Source Realty

    Source: GSBR as distributed by MLS GRID,MLS#: SC254733MLS Logo

    Facts & features

    Interior

    Bedrooms & bathrooms
    • Bedrooms: 3
    • Bathrooms: 2
    • Full bathrooms: 2
    Primary bedroom
    • Description: Walkin Closet
    • Area: 150 Square Feet
    • Dimensions: 10 x 15
    Bedroom 2
    • Area: 91 Square Feet
    • Dimensions: 7 x 13
    Bedroom 3
    • Area: 140 Square Feet
    • Dimensions: 10 x 14
    Bathroom 1
    • Area: 42 Square Feet
    • Dimensions: 6 x 7
    Bathroom 2
    • Area: 42 Square Feet
    • Dimensions: 6 x 7
    Den
    • Description: 2nd Floor Deck Entrance
    • Area: 126 Square Feet
    • Dimensions: 9 x 14
    Dining room
    • Area: 150 Square Feet
    • Dimensions: 10 x 15
    Foyer
    • Description: Warm Wood Wainscotting
    • Area: 90 Square Feet
    • Dimensions: 9 x 10
    Great room
    • Description: Wall Of Windows, Lakeview
    • Area: 450 Square Feet
    • Dimensions: 15 x 30
    Kitchen
    • Area: 90 Square Feet
    • Dimensions: 9 x 10
    Laundry
    • Description: Utility Sink
    • Area: 49 Square Feet
    • Dimensions: 7 x 7
    Office
    • Description: Common Area
    • Area: 171 Square Feet
    • Dimensions: 9 x 19
    Heating
    • Baseboard, Space Heater, Electric
    Cooling
    • None
    Appliances
    • Included: Electric Range, Free-Standing Refrigerator, Electric Water Heater
    • Laundry: Laundry Room, Sink
    Features
    • Entrance Foyer, Storage, Walk-In Closet(s), Natural Woodwork, Paneling
    • Flooring: Vinyl, Wood
    • Doors: Storm Door(s)
    • Attic: None
    • Has fireplace: No
    • Fireplace features: Fire Pit
    Interior area
    • Total structure area: 1,621
    • Total interior livable area: 1,621 sqft
    • Finished area above ground: 1,621
    • Finished area below ground: 0

    Property

    Parking
    • Total spaces: 5
    • Parking features: Gravel, Outside
    • Uncovered spaces: 5
    Features
    • Levels: Two
    • Stories: 2
    • Patio & porch: Deck
    • Exterior features: Balcony, Storage, Fire Pit, Dock
    • Pool features: None
    • Fencing: None
    • Waterfront features: Lake Front
    • Body of water: Handsome Pond
    • Frontage type: See Remarks
    • Frontage length: 120.00
    Lot
    • Size: 0.43 Acres
    • Dimensions: 120 x 156 x 120 x 138
    • Features: Lake On Lot
    Details
    • Additional structures: Gazebo, Shed(s)
    • Parcel number: 02001020018
    • Zoning: R1
    • Zoning description: Residential

    Construction

    Type & style
    • Home type: SingleFamily
    • Architectural style: Country
    • Property subtype: Residential, Single Family Residence
    Materials
    • Vinyl Siding
    • Foundation: Concrete Perimeter
    • Roof: Shingle
    Condition
    • New construction: No
    • Year built: 1960
    • Major remodel year: 1960

    Utilities & green energy

    • Electric: 200+ Amp Service, Circuit Breakers
    • Sewer: Septic Tank
    • Water: Well
    • Utilities for property: Electricity Connected, Water Connected, Sewer Connected

    Community & neighborhood

    Location
    • Region: Factoryville

    Other

    Other facts
    • Listing terms: Cash,Conventional
    • Road surface type: Dirt, Gravel

    Price history

    DateEventPrice
    4/10/2026Sold$336,000-4%$207/sqft
    Source: GSBR as distributed by MLS GRID #SC254733 Report a problem
    3/14/2026Pending sale$350,000$216/sqft
    Source: GSBR as distributed by MLS GRID #SC254733 Report a problem
    10/22/2025Price change$350,000-6.7%$216/sqft
    Source: GSBR as distributed by MLS GRID #SC254733 Report a problem
    9/13/2025Listed for sale$375,000$231/sqft
    Source: GSBR as distributed by MLS GRID #SC254733 Report a problem

    Public tax history

    Tax history is unavailable.

    Neighborhood: 18419

    Nearby schools

    GreatSchools rating
    Get pre-qualified for a loan
    At Zillow Home Loans, we can pre-qualify you in as little as 5 minutes with no impact to your credit score.

    An equal housing lender. NMLS #10287.