Skip main navigation
Off market
  • $506,800

    L1 B5 Serendipity, Wasilla, AK

    4beds
    2,352sqft
    Single Family Residence
    Built in 2002
    0.92 Acres Lot
    $506,800 Zestimate®
    $215/sqft
    $3,299 Estimated rent

    Home value

    $506,800

    $471,000 - $542,000

    $3,299/mo

    Zestimate® history
    Loading
    Loading...

    Owner options

    List your home for rent

    $3,299/mo

    Rent Zestimate®

    Find your next renter with Zillow Rental Manager. Plus, with online applications, you can quickly screen prospective tenants – for free.

    Learn more

    $3,299/mo

    Rent Zestimate®

    Refinance and save

    $3,150/mo

    Est. payment

    Refinancing to a lower rate could help reduce your monthly payments and save thousands over the life of the loan.

    See today's rates

    $3,150/mo

    Est. payment

    Explore your selling options

    Work with a Zillow partner agent

    Leverage their expertise and Zillow's premium Showcase listings to get your home seen by more buyers.

    Get started

    List with your own agent

    Get your home in front of millions of buyers by listing it on Zillow.

    Learn how to do it

    Sell it yourself

    Take full control of how buyers see your home on Zillow by listing For Sale by Owner (FSBO).

    List your home

    What's special

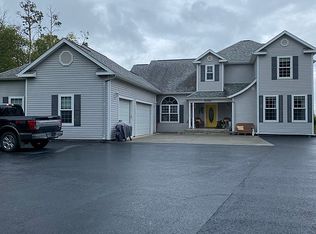
    Walk into cath ceils, real hardwd flrs, an open stairwell w/spindle railing & enjoy the beauty of a Troy Davis hm! Situated on .92 ac, this hm, the ''Prairie,'' features 4 BR's, 2.5 BA's, formal DR as well as breakfast area. Lg, open greatrm w/gas fp. Beautiful, beautiful view!!! Call agent for more info & dates.

    This property is off market, which means it's not currently listed for sale or rent on Zillow. This may be different from what's available on other websites or public sources.
    Zillow last checked:

    Listing updated:

    Listed by:

    Kelly S Bennett,

    Jack White Real Estate Mat Su

    Bought with:

    SandraDee McMillian

    Jack White Real Estate Mat Su

    Source: AKMLS,MLS#: 02-206803MLS Logo

    Facts & features

    Interior

    Bedrooms & bathrooms
    • Bedrooms: 4
    • Bathrooms: 3
    • Full bathrooms: 2
    • 1/2 bathrooms: 1
    Heating
    • Fireplace(s), Forced Air
    Appliances
    • Included: Dishwasher, Microwave, Range/Oven
    • Laundry: Washer &/Or Dryer Hookup
    Features
    • Has basement: No
    • Has fireplace: Yes
    Interior area
    • Total structure area: 2,352
    • Total interior livable area: 2,352 sqft

    Property

    Parking
    • Total spaces: 3
    • Parking features: Garage Door Opener, RV Access/Parking, Attached
    • Attached garage spaces: 3
    Features
    • Levels: Two
    • Stories: 2
    • Patio & porch: Deck/Patio
    • Has view: Yes
    • View description: Mountain(s)
    • Waterfront features: None
    Lot
    • Size: 0.92 Acres
    • Features: Covenant/Restriction, Fire Service Area, Views
    Details
    • Parcel number: 5125B05L001
    • Zoning: UNZ
    • Zoning description: Not Zoned-all MSB but Palmer/Wasilla/Houston

    Construction

    Type & style
    • Home type: SingleFamily
    • Property subtype: Single Family Residence
    Materials
    • Frame
    • Foundation: Block
    Condition
    • New Construction
    • New construction: Yes
    • Year built: 2002
    Details
    • Builder name: Troy Davis Homes, Inc

    Utilities & green energy

    • Sewer: Septic Tank
    • Water: Private
    • Utilities for property: Electric, Phone Connected, Cable Available

    Community & neighborhood

    Location
    • Region: Wasilla

    Other

    Other facts
    • Road surface type: Paved

    Price history

    DateEventPrice
    9/13/2002Sold--
    Source: AKMLS #02-206803 Report a problem

    Public tax history

    Tax history is unavailable.

    Neighborhood: North Lakes

    Nearby schools

    GreatSchools rating
    Schools provided by the listing agent
    • Elementary: Larson
    • Middle: Teeland
    • High: Colony

    Source: AKMLS. This data may not be complete. We recommend contacting the local school district to confirm school assignments for this home.