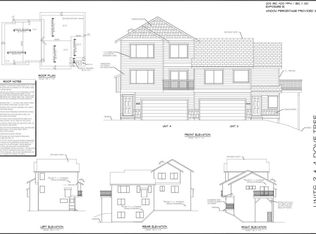
John Hagmeier's Orchid Plan. Oversized 15,460 Sf Lot, Finished 738 Sf Triple Car Garage, 2 Story Family, Fireplace Formal Living & Dining, Large Kitchen W/Granite Counters & Eating Area. Open Stairway, 4 Bedrooms & Laundry Upstairs, Private Master Suitew/ Dual Vanity, Soaker Tub, Separate Shower & Large Walk In Closet. 14X10 Rear Deck. Estimated Completion Date End of August 2012
This property is not currently displayed as for sale or rent on Zillow. This may be different from what's on other websites or public sources.