Offering true ski-in/ski-out convenience, this to-be-built 4,406 sq ft mountain modern residence is designed for those who appreciate both adventure and refined living. Just steps from the planned Creekside Village, the home offers an exceptional location within Schweitzer's evolving mountain community. The main level features 3 bedrooms and 2 bathrooms, with an open-concept great room, soaring vaulted ceilings, expansive windows, and a statement fireplace creating a warm, sophisticated gathering space. The primary suite offers a private ensuite and walk-in closet. More than 1,700 sq ft of unfinished basement space provides the opportunity to create additional living, recreation, or guest space tailored to your lifestyle. A 3-stall garage offers plenty of room for vehicles and mountain toys. With clean modern finishes, thoughtful design, and stunning alpine surroundings, this is a rare opportunity to enjoy the very best of Schweitzer in every season.
New construction
$1,883,000
L12 B4 Telemark Rd, Sandpoint, ID 83864
3beds
2baths
4,406sqft
Single Family Residence
Built in 2026
0.46 Acres Lot
$-- Zestimate®
$427/sqft
$-- HOA
What's special
Statement fireplaceClean modern finishesSoaring vaulted ceilingsStunning alpine surroundingsExpansive windowsOpen-concept great roomWalk-in closet
- 20 hours |
- 115 |
- 7 |
Zillow last checked:
Listing updated:
Listed by:
Tye Scott 509-999-9590,
AVALON 24 REAL ESTATE
Source: SELMLS,MLS#: 20262106
Facts & features
Interior
Bedrooms & bathrooms
- Bedrooms: 3
- Bathrooms: 2
- Main level bathrooms: 2
- Main level bedrooms: 3
Rooms
- Room types: Master Bedroom
Primary bedroom
- Level: Main
Bedroom 2
- Level: Main
Bedroom 3
- Level: Main
Bathroom 1
- Level: Main
Bathroom 2
- Level: Main
Family room
- Level: Main
Kitchen
- Level: Main
Heating
- See Remarks
Appliances
- Included: Dishwasher, Range/Oven, Refrigerator
- Laundry: Laundry Room, Main Level
Features
- Walk-In Closet(s), Pantry
- Basement: Unfinished,See Remarks
- Has fireplace: Yes
- Fireplace features: Gas
Interior area
- Total structure area: 4,406
- Total interior livable area: 4,406 sqft
- Finished area above ground: 2,690
- Finished area below ground: 1,716
Property
Parking
- Total spaces: 3
- Parking features: 3+ Car Attached, Garage Door Opener
- Has attached garage: Yes
Features
- Levels: Multi/Split
- Patio & porch: Covered Patio, Deck
- Has view: Yes
- View description: Mountain(s)
Lot
- Size: 0.46 Acres
- Features: 10 to 15 Miles to City/Town, Level
Details
- Parcel number: RP00550004012AA
- Zoning description: Alpine Village
Construction
Type & style
- Home type: SingleFamily
- Property subtype: Single Family Residence
Materials
- Frame, Fiber Cement
- Foundation: Concrete Perimeter
Condition
- To Be Built
- New construction: Yes
- Year built: 2026
Details
- Builder name: B2 Builders
Utilities & green energy
- Gas: Nearby
- Sewer: Public Sewer
- Water: Community
- Utilities for property: Electricity Connected
Community & HOA
HOA
- Has HOA: No
Location
- Region: Sandpoint
Financial & listing details
- Price per square foot: $427/sqft
- Annual tax amount: $1,449
- Date on market: 8/25/2026
- Listing terms: Cash, Conventional, FHA, VA Loan
- Electric utility on property: Yes
Estimated market value
Not available
Estimated sales range
Not available
Not available
Price history
| Date | Event | Price |
|---|---|---|
| 8/25/2026 | Listed for sale | $1,883,000$427/sqft |
Source:  SELMLS #20262106 Report a problem SELMLS #20262106 Report a problem | ||
Public tax history
Tax history is unavailable.
Monthly payment
Est. payment
Payment breakdown
Explore the cost of this home by adjusting the details. Changes won't be saved.Climate risks
Neighborhood: 83864
Nearby schools
GreatSchools rating
- 6/10Farmin Stidwell Elementary SchoolGrades: PK-6Distance: 5.7 mi
- 7/10Sandpoint Middle SchoolGrades: 7-8Distance: 6.6 mi
- 5/10Sandpoint High SchoolGrades: 9-12Distance: 6.7 mi
- $289,0000.41 acresNna Telemark Rd, Sandpoint, ID 83864Lot/Land

- $--0.47 acresNna Telemark Rd, Sandpoint, ID 83864Sold
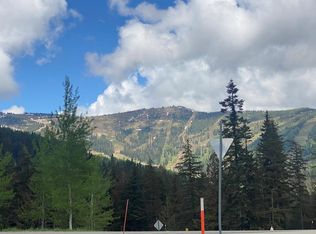
- $68,450-- bd-- ba-- sqft793 Telemark Rd, Sandpoint, ID 83864Off Market
- $1,022,0004 bd4 ba2.3k sqft751 Telemark Rd, Sandpoint, ID 83864Off Market
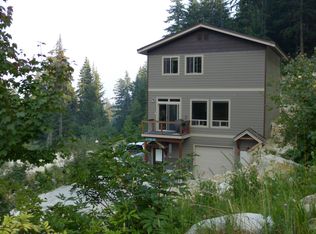
- $907,2002 bd2 ba1.9k sqft177 Telemark Rd, Sandpoint, ID 83864Off Market
- $941,6003 bd2 ba2.3k sqft723 Telemark Rd, Sandpoint, ID 83864Off Market
- $845,4003 bd4 ba1.9k sqft165 Telemark Rd, Sandpoint, ID 83864Off Market
- $72,014-- bd-- ba-- sqftTelemark Rd, Sandpoint, ID 83864Off Market
A local agent can set up tours, give advice and negotiate with sellers.
A local lender can help you make sure your offer is ready when you are.
Similar homes
- $2,199,0005 bd4 ba2.6k sqft49 Snowplow Rd, Sandpoint, ID 83864For Sale

 MLS ID #20261920, Scott Bortz, REALM PARTNERS, LLC. SELMLS
 - $1,899,0005 bd3 ba3.9k sqft542 Granite Ridge Dr, Sandpoint, ID 83864New Construction
 MLS ID #20261863, Tammie Houston, SILVERCREEK REALTY GROUP. SELMLS
 - $1,795,0004 bd4 ba4.4k sqft1198 Mountain View Dr, Sandpoint, ID 83864For Sale
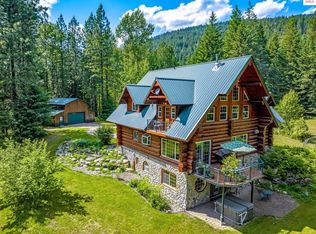 MLS ID #20260783, Alison Murphy, NORTHWEST REALTY GROUP. SELMLS
 - $1,800,0005 bd4 ba4.9k sqft1162 Hickey Rd, Sandpoint, ID 83864For Sale
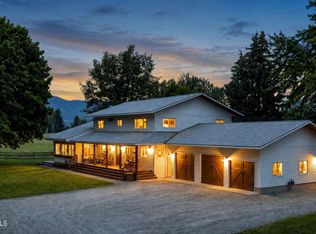 MLS ID #26-6406, Jared Andrew English, Congress Realty, Inc.. Coeur d'Alene MLS
 - $2,000,0003 bd2 ba3.1k sqft956 Carr Creek Rd, Sandpoint, ID 83864For SaleMLS ID #20261294, Wayne Peterson, IDAHO LUXE. SELMLS
- $1,327,0003 bd3 ba2.3k sqft265 Little Thunder Rd, Sandpoint, ID 83864For SaleMLS ID #20262096, Julie Nolan, KELLER WILLIAMS REALTY. SELMLS
- $1,595,0003 bd3 ba3.6k sqft672 Hopkins Rd, Sandpoint, ID 83864For SaleMLS ID #20261997, Christopher K. Chambers, TOMLINSON SOTHEBY`S INTL. REAL. SELMLS
- $1,797,0005 bd4 ba3.2k sqft76 Caseys Ln, Samuels, ID 83864For SaleMLS ID #20261685, Brittney Abbott, CENTURY 21 RIVERSTONE. SELMLS
- $1,625,0004 bd4 ba3.4k sqft474 Granite Ridge Rd E, Sandpoint, ID 83864For SaleMLS ID #20261221, Whitney Pappas, REAL BROKER LLC. SELMLS
- $1,500,0003 bd3 ba2.6k sqft90 Riverview Cir, Sandpoint, ID 83864For SaleMLS ID #26-4603, Julie Nolan, Keller Williams Realty - Sandpoint Branch. Coeur d'Alene MLS
- $1,299,0003 bd4 ba4k sqft614 Granite Ridge Dr, Sandpoint, ID 83864For SaleMLS ID #20260771, Tyler Wagner, KELLER WILLIAMS REALTY. SELMLS
- $1,595,0005 bd6 ba4.6k sqft692 Syringa Heights Rd, Sandpoint, ID 83864For Sale By Owner
- $2,150,0004 bd3 ba3.4k sqftNka Reformation Dr, Sandpoint, ID 83864New ConstructionMLS ID #20261986, Luke Webster, eXp REALTY LLC. SELMLS
- $2,550,0003 bd3 ba2.7k sqft294 Rincon Dr, Sandpoint, ID 83864For SaleMLS ID #20261366, Cindy Bond, eXp REALTY LLC. SELMLS
- $2,190,0005 bd3 ba3.2k sqft202 Siskin Ln, Sandpoint, ID 83864For SaleMLS ID #20261152, Hill Mannan, ROOTS REALTY NW LLC. SELMLS
- $995,0004 bd3 ba3.3k sqft61 Lightfoot Dr, Sandpoint, ID 83864For SaleMLS ID #26-3354, Benjamin Scott Geanetta, REAL BROKER LLC. Coeur d'Alene MLS
- $1,430,0005 bd4 ba4.1k sqft1104 Birch St, Sandpoint, ID 83864For SaleMLS ID #20261267, Jolena Overland, PUREWEST REAL ESTATE. SELMLS
- $1,790,0004 bd4 ba2.9k sqft292 Fairway View Dr, Sandpoint, ID 83864New ConstructionMLS ID #20260994, Chelsea Nova, EVERGREEN REALTY. SELMLS
- $2,000,0003 bd2 ba2.5k sqft2583 Lakeshore Dr, Sagle, ID 83860For SaleMLS ID #20261629, Jeremy Brown, NORTHWEST REALTY GROUP. SELMLS
- $949,0003 bd3 ba2.3k sqft685 Railroad Ave, Dover, ID 83825For SaleMLS ID #20262110, Rachel Nordgaarden, NORTHWEST REALTY GROUP. SELMLS
