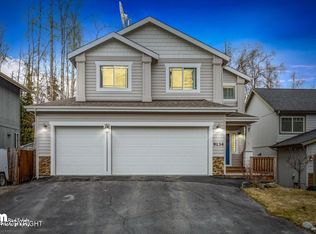
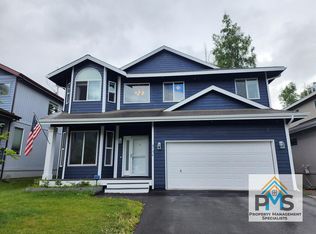
The Rainier Plan. Triple car garage, open kitchen with 2CM granite counters, island, large corner pantry, View of mountains, 4 bedrooms & laundry room upstairs. Master bath w/ soaker tub, separate shower, dual vanities & WIC. 795 SF of unfinished walkout basement; potential third full bath, additional bdrm plus FR. Open every sat/sun 1-4pm & monday-thurs. 3-6pm Estimated Completion date 10/10/2012
This property is not currently displayed as for sale or rent on Zillow. This may be different from what's on other websites or public sources.