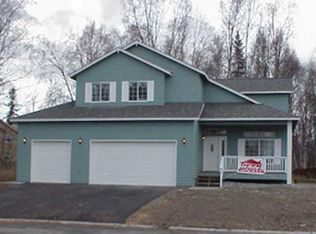
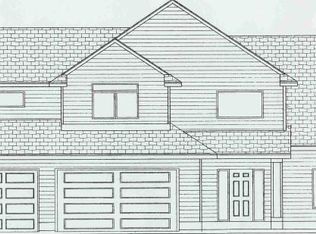
Hilton II floor plan. offers formal living & dining rms, dramatic 2story family rm accented w/ tile frt dvg fireplace w/ hearth off a cook's kitchen, oak front cabs, informal eating area, all BRs have walk-in closets, lg mstr suite w/dbl lavs, sep shwr, jetted tub accented w/ glass block window, covered front porch.
This property is not currently displayed as for sale or rent on Zillow. This may be different from what's on other websites or public sources.