Skip main navigation
Sold for $802,785
  • $802,785

    L4 Saddleback Ln, Winchester, VA 22602

    3beds
    2,500sqft
    Single Family Residence
    Built in 2023
    7.8 Acres Lot
    $894,300 Zestimate®
    $321/sqft
    $2,987 Estimated rent

    Home value

    $894,300

    $841,000 - $957,000

    $2,987/mo

    Zestimate® history
    Loading
    Loading...

    Owner options

    List your home for rent

    $2,987/mo

    Rent Zestimate®

    Find your next renter with Zillow Rental Manager. Plus, with online applications, you can quickly screen prospective tenants – for free.

    Learn more

    $2,987/mo

    Rent Zestimate®

    Refinance and save

    $4,536/mo

    Est. payment

    Refinancing to a lower rate could help reduce your monthly payments and save thousands over the life of the loan.

    See today's rates

    $4,536/mo

    Est. payment

    Explore your selling options

    Work with a Zillow partner agent

    Leverage their expertise and Zillow's premium Showcase listings to get your home seen by more buyers.

    Get started

    List with your own agent

    Get your home in front of millions of buyers by listing it on Zillow.

    Learn how to do it

    Sell it yourself

    Take full control of how buyers see your home on Zillow by listing For Sale by Owner (FSBO).

    List your home

    What's special

    Modern luxuryModern finishesSpacious walk-in closetSoaking tubQuartz countertopsSpa-like bathCedar creek grade
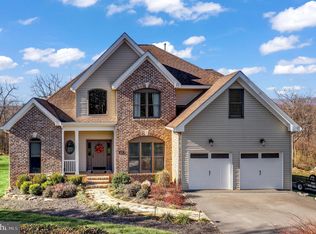
    The Grovemont Floor Plan offers a standard of modern luxury and design. It is a 3-bedroom, 2.5 Bath home designed to be bright, open, and functional. The interior features modern finishes that are sure to impress. Natural light floods the living spaces, creating a warm and inviting atmosphere. The highlight of the home is the amazing Primary En-Suite, which includes a spa-like bath with a ceramic-tiled shower, a soaking tub, and a spacious walk-in closet, providing a dream-like experience for the homeowner. The additional bedrooms are generously sized and share a Jack and Jill bathroom, making it convenient for both family and guests. The kitchen boasts gourmet soft-close upgraded cabinets, offering both style and functionality. Throughout the main level, you'll find wide multi-width plank hardwood floors, enhancing the elegance of the home. The bathrooms and laundry room are adorned with ceramic-tiled floors, adding a touch of luxury. The bedrooms feature above-builder-grade carpet and padding, ensuring comfort and durability. Quartz countertops, stainless steel appliances, and other high-end touches contribute to the overall luxury feel of the home. The Lower Level of the house has a rough-in for a 3rd full bathroom, providing an Option for additional recreational space, giving the homeowners room to expand and personalize the living areas. The property is located on a spacious 7+ acre lot, offering plenty of space and privacy. Its convenient location near Middle Road and Cedar Creek Grade makes it easily accessible to amenities and transportation routes. In summary, the Grovemont Floor Plan is an exquisite home that combines modern luxury, functionality, and spaciousness. Its thoughtful design and attention to detail create a haven that homeowners will love coming back to each day. A Full unfinished basement just waiting for your final touches. For more information and details about this captivating home, interested parties are encouraged to call for further inquiries. To Be Built

    Zillow last checked:

    Listing updated:

    Listed by:

    Leslie Webb 540-303-3176,

    Long & Foster Real Estate, Inc.

    Bought with:

    Leslie Webb, 0225228302

    Long & Foster Real Estate, Inc.

    Source: Bright MLS,MLS#: VAFV2014090MLS Logo

    Facts & features

    Interior

    Bedrooms & bathrooms
    • Bedrooms: 3
    • Bathrooms: 3
    • Full bathrooms: 2
    • 1/2 bathrooms: 1
    • Main level bathrooms: 3
    • Main level bedrooms: 3
    Basement
    • Description: Percent Finished: 0.0
    • Area: 0
    Heating
    • Forced Air, Propane
    Cooling
    • Central Air, Electric
    Appliances
    • Included: Microwave, Dishwasher, Exhaust Fan, Oven/Range - Gas, Refrigerator, Water Heater
    • Laundry: Main Level, Laundry Room, Mud Room
    Features
    • Bar, Breakfast Area, Ceiling Fan(s), Combination Dining/Living, Combination Kitchen/Dining, Combination Kitchen/Living, Crown Molding, Dining Area, Entry Level Bedroom, Family Room Off Kitchen, Open Floorplan, Formal/Separate Dining Room, Kitchen - Gourmet, Kitchen Island, Primary Bath(s), Pantry, Soaking Tub, Bathroom - Stall Shower, Bathroom - Tub Shower, Upgraded Countertops, Walk-In Closet(s)
    • Flooring: Wood
    • Basement: Connecting Stairway,Partial,Interior Entry,Exterior Entry
    • Number of fireplaces: 1
    • Fireplace features: Gas/Propane
    Interior area
    • Total structure area: 2,500
    • Total interior livable area: 2,500 sqft
    • Finished area above ground: 2,500
    • Finished area below ground: 0

    Property

    Parking
    • Total spaces: 2
    • Parking features: Garage Faces Side, Asphalt, Attached
    • Attached garage spaces: 2
    • Has uncovered spaces: Yes
    Accessibility
    • Accessibility features: None
    Features
    • Levels: Two
    • Stories: 2
    • Pool features: None
    • Frontage type: Road Frontage
    Lot
    • Size: 7.80 Acres
    • Features: Backs to Trees, Wooded, Private, Secluded
    Details
    • Additional structures: Above Grade, Below Grade
    • Parcel number: 72 3 4
    • Zoning: RA
    • Special conditions: Standard
    • Horses can be raised: Yes

    Construction

    Type & style
    • Home type: SingleFamily
    • Architectural style: Craftsman,Ranch/Rambler,Contemporary
    • Property subtype: Single Family Residence
    Materials
    • Combination
    • Foundation: Concrete Perimeter
    • Roof: Architectural Shingle
    Condition
    • Excellent
    • New construction: Yes
    • Year built: 2023

    Utilities & green energy

    • Sewer: Septic < # of BR
    • Water: Well

    Community & neighborhood

    Location
    • Region: Winchester
    • Subdivision: Frederick County

    Other

    Other facts
    • Listing agreement: Exclusive Right To Sell
    • Ownership: Fee Simple
    • Road surface type: Black Top

    Price history

    DateEventPrice
    9/27/2024Sold$802,785+7.1%$321/sqft
    Source: Bright MLS #VAFV2014090 Report a problem
    1/27/2024Contingent$749,900$300/sqft
    Source: Long & Foster Broker Feed #VAFV2014090 Report a problem
    7/21/2023Listed for sale$749,900$300/sqft
    Source: Bright MLS #VAFV2014090 Report a problem

    Public tax history

    Tax history is unavailable.

    Neighborhood: 22602

    Nearby schools

    GreatSchools rating
    Schools provided by the listing agent
    • District: Frederick County Public Schools

    Source: Bright MLS. This data may not be complete. We recommend contacting the local school district to confirm school assignments for this home.

    Get a cash offer in 3 minutes
    Find out how much your home could sell for in as little as 3 minutes with a no-obligation cash offer.
    Estimated market value
    $894,300
    Get a cash offer in 3 minutes
    Find out how much your home could sell for in as little as 3 minutes with a no-obligation cash offer.
    Estimated market value
    $894,300