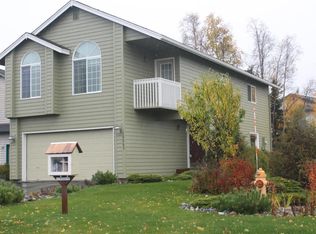
''Poplar'' floor plan by Newby Const offers 2-story fam rm w/lrg wndws above, accented by tile-front, direct-vent FP. Lrg chef's kitchen w/nook opens to fam rm. Formal dining & LR. Spacious mstr w/dbl vanity, jet tub, sep shwr. Foundation in ground. Hm has most sqft for price. Cul-de-sac. 3-car gar.
This property is not currently displayed as for sale or rent on Zillow. This may be different from what's on other websites or public sources.