Skip main navigation
Off market
  • $896,300

    L7b1 Genesee Ct, Post Falls, ID 83854

    3beds
    4baths
    3,494sqft
    SingleFamily
    Built in 2021
    2.27 Acres Lot
    $896,300 Zestimate®
    $257/sqft
    $3,793 Estimated rent

    Home value

    $896,300

    $789,000 - $1.03M

    $3,793/mo

    Zestimate® history
    Loading
    Loading...

    Owner options

    List your home for rent

    $3,793/mo

    Rent Zestimate®

    Find your next renter with Zillow Rental Manager. Plus, with online applications, you can quickly screen prospective tenants – for free.

    Learn more

    $3,793/mo

    Rent Zestimate®

    Refinance and save

    $5,131/mo

    Est. payment

    Refinancing to a lower rate could help reduce your monthly payments and save thousands over the life of the loan.

    See today's rates

    $5,131/mo

    Est. payment

    Explore your selling options

    Work with a Zillow partner agent

    Leverage their expertise and Zillow's premium Showcase listings to get your home seen by more buyers.

    Get started

    List with your own agent

    Get your home in front of millions of buyers by listing it on Zillow.

    Learn how to do it

    Sell it yourself

    Take full control of how buyers see your home on Zillow by listing For Sale by Owner (FSBO).

    List your home

    What's special

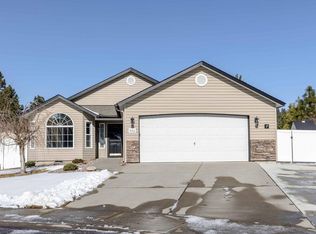
    **THIS A TO-BE BUILT** PHOTOS ARE FILE PHOTOS TO SHOW CONSTRUCTION, FINISHES WILL VARY. This is the last available lot! Welcome to Riverview Heights! Sitting amid the wooded atmosphere with fantastic river & mountain views. You'll appreciate the classic NorthIdaho craftsman style design with superior quality homes in this new gated community across from the Spokane River. Residing close to everyday amenities close enough to town, yet far enough to make you feel like you're in the country. This custom craftsman offers a single level with daylight basement, 3,494 sq ft. with 3 full master suites, 3 full baths plus a half bath on each level. Enjoy the large rec room downstairs with a custom wine cellar & full bar. Gourmet kitchen with large center island & walk-in pantry, (NO room for a shop)

    This property is off market, which means it's not currently listed for sale or rent on Zillow. This may be different from what's available on other websites or public sources.

    Facts & features

    Interior

    Bedrooms & bathrooms
    • Bedrooms: 3
    • Bathrooms: 4
    Features
    • Basement: Finished, Daylight
    Interior area
    • Total interior livable area: 3,494 sqft

    Property

    Parking
    • Total spaces: 3
    Lot
    • Size: 2.27 Acres
    • Features: Gated Community, Sloping, Wooded
    Details
    • Parcel number: 0L4590010070

    Construction

    Type & style
    • Home type: SingleFamily
    • Architectural style: Craftsman
    Condition
    • Year built: 2021

    Utilities & green energy

    • Sewer: Septic System

    Community & neighborhood

    Location
    • Region: Post Falls

    HOA & financial

    HOA
    • Has HOA: Yes
    • HOA fee: $75 monthly

    Other

    Other facts
    • HOA: Homeowners Assoc: Yes
    • Construction: Frame
    • Appliances: Dishwasher, Gas Hot Water, Microwave, Disposal, RO Combo-Gas/Elec
    • Heat: Forced Air
    • Road: Paved, Private Maintained Road
    • View: Territorial, River
    • Fuel: Gas
    • Foundation: Concrete
    • Roof: Comp Shingle
    • Water: Community System
    • Interior Amenities: Cable TV, Gas Fireplace, Central Air, Washer/Dryer HU
    • Exterior Amenities: Covered Deck, Covered Patio, Landscaping, Lawn, Lawn Sprinkler Sys, Rain Gutters, Sidewalks, Exterior Lighting, Covered Porch
    • Flooring: Carpet, Laminate, Tile
    • Kitchen Amenities: Bkfst Bar, Pantry, Kitchen Island, Granite
    • Exterior: Fiber Cement, Stone
    • New Construction: Yes, to be built
    • Lot Features: Gated Community, Sloping, Wooded
    • Sewer: Septic System
    • Architectural Style: Craftsman
    • Style: Daylight Single Level
    • Basement: Finished, Daylight
    • Miscellaneous: Fire Protection Dist: Yes
    • Other Rooms: Main Fl Mst Bdrm, Main Floor Utilities
    • HOA: Setup Transfer Fee
    • Miscellaneous: Flood Zone: Unknown
    • Miscellaneous: Aircraft Flight Zone: Unknown
    • Bsmt: Part Size

    Price history

    DateEventPrice
    2/22/2021Listing removed--
    Source: Coeur d'Alene MLS #21-447 Report a problem
    1/22/2021Price change$2,000,000+507.9%$572/sqft
    Source: Coldwell Banker Schneidmiller Realty #21-447 Report a problem
    10/14/2020Listed for sale$329,000$94/sqft
    Source: Coldwell Banker Schneidmiller Realty #20-10137 Report a problem

    Public tax history

    Tax history is unavailable.

    Neighborhood: 83854

    Nearby schools

    GreatSchools rating
    Schools provided by the listing agent
    • District: CDA - 271

    Source: The MLS. This data may not be complete. We recommend contacting the local school district to confirm school assignments for this home.

    Get pre-qualified for a loan
    At Zillow Home Loans, we can pre-qualify you in as little as 5 minutes with no impact to your credit score.

    An equal housing lender. NMLS #10287.

    Sell for more on Zillow
    Get a Zillow Showcase℠ listing at no additional cost and you could sell for .
    $896,300
    2% more
    +$17,926
    With Zillow Showcase(estimated)
    $914,226