
Deshka Model with 3 Bedrooms and Office. Oversized 2 car garage and added space to the living, dining, and den. Kitchen features premium cabs, granite counters, and open concept to living area. Vaulted ceilings, HRV system, private lot with partial farm and mountain view. 5 Star +.
Pending
$444,780
L9 B8 E, Big Farm Circle Palmer, AK 99645
3beds
1,625sqft
:
Get pre-qualified$2,866/mo
Single Family Residence
Built in 2026
0.95 Acres Lot
$-- Zestimate®
$274/sqft
$10/mo HOA
What's special
- 127 days |
- 3 |
- 0 |
Zillow last checked:
Listing updated:
Listed by:
Tyson Kroon,
Real Broker Wasilla
Source: AKMLS,MLS#: 26-2612
Facts & features
Interior
Bedrooms & bathrooms
- Bedrooms: 3
- Bathrooms: 2
- Full bathrooms: 2
Heating
- Forced Air, Natural Gas
Appliances
- Laundry: Washer &/Or Dryer Hookup
Features
- BR/BA on Main Level, BR/BA Primary on Main Level, Ceiling Fan(s), Den &/Or Office, Granite Counters, Pantry, Vaulted Ceiling(s), Wired for Data
- Flooring: Carpet, Luxury Vinyl
- Has basement: No
- Has fireplace: Yes
- Fireplace features: Gas
- Common walls with other units/homes: No Common Walls
Interior area
- Total structure area: 1,625
- Total interior livable area: 1,625 sqft
Property
Parking
- Total spaces: 2
- Parking features: Garage Door Opener, Paved, Attached, Heated Garage, No Carport
- Attached garage spaces: 2
- Has uncovered spaces: Yes
Features
- Patio & porch: Deck/Patio
- Exterior features: Private Yard
- Has view: Yes
- View description: Mountain(s), Partial, Territorial
- Waterfront features: None, No Access
Lot
- Size: 0.95 Acres
- Features: Covenant/Restriction, Fire Service Area, Road Service Area, Views
- Topography: Level
Details
- Parcel number: 0000000
- Zoning: UNK
- Zoning description: Unknown (re: all MSB)
Construction
Type & style
- Home type: SingleFamily
- Architectural style: Ranch
- Property subtype: Single Family Residence
Materials
- Wood Frame - 2x6, Wood Siding
- Foundation: Block
- Roof: Asphalt,Shingle
Condition
- New Construction
- New construction: Yes
- Year built: 2026
Details
- Builder name: Hall Quality Homes,Selway Corp dba HQH
Utilities & green energy
- Sewer: Septic Tank
- Utilities for property: Electric
Community & HOA
HOA
- Has HOA: Yes
- HOA fee: $125 annually
Location
- Region: Big Farm Circle Palmer
Financial & listing details
- Price per square foot: $274/sqft
- Date on market: 3/19/2026
- Road surface type: Paved
Estimated market value
Not available
Estimated sales range
Not available
$2,819/mo
Price history
| Date | Event | Price |
|---|---|---|
| 3/19/2026 | Pending sale | $444,780$274/sqft |
Source:  AKMLS #26-2612 Report a problem AKMLS #26-2612 Report a problem | ||
Public tax history
Tax history is unavailable.
Monthly payment
Est. payment
Payment breakdown
Explore the cost of this home by adjusting the details. Changes won't be saved.Climate risks
Neighborhood: 99645
Nearby schools
GreatSchools rating
- 7/10Pioneer Peak Elementary SchoolGrades: PK-5Distance: 3.4 mi
- 7/10Palmer Middle SchoolGrades: 6-8Distance: 5.8 mi
- 4/10Palmer High SchoolGrades: 9-12Distance: 4.6 mi
Schools provided by the listing agent
- Elementary: Pioneer Peak
- Middle: Palmer
- High: Colony
Source: AKMLS. This data may not be complete. We recommend contacting the local school district to confirm school assignments for this home.
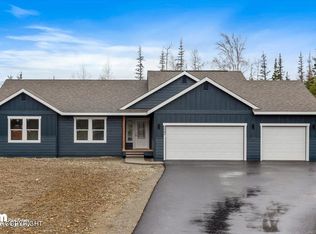
- $544,8703 bd3 ba1.7k sqftL10 B8 E, Big Farm Circle Palmer, AK 99645Pending
- $751,8573 bd3 ba2.2k sqftL8 B8 E, Big Farm Circle Palmer, AK 99645Pending

- $587,7704 bd3 ba2.4k sqftL7 B8 E, Palmer, AK 99645Pending

- $411,6803 bd2 ba1.4k sqftL6 B8 E, Big Farm Circle Palmer, AK 99645Pending
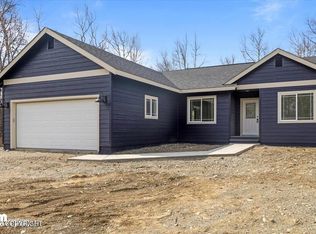
- $374,6103 bd2 ba1k sqftL5 B8 E, Big Farm Circle Palmer, AK 99645Pending
- $--3 bd2 ba1.6k sqft8548 E Mountain Top Dr, Palmer, AK 99645Sold
- $--3 bd2 ba1.5k sqft8510 E Mountain Top Dr, Palmer, AK 99645Sold
- $738,800-- bd-- ba-- sqft8434 E Fork Cir, Wasilla, AK 99654Off Market
A local agent can set up tours, give advice and negotiate with sellers.
A local lender can help you make sure your offer is ready when you are.
Similar homes
- $485,0004 bd3 ba2k sqft9300 E Bernard Ct, Palmer, AK 99645For Sale

 MLS ID #26-7000, William Kendig, Top of the World Realty LLC. AKMLS
 - $475,0004 bd2 ba2.2k sqft9191 E Lexington St, Palmer, AK 99645For Sale
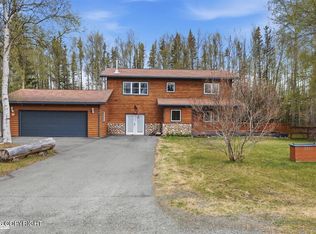 MLS ID #26-2173, Shelby Emmert, EXP Realty, LLC Anchorage. AKMLS
 - from $429,0003 bd2 ba1.8k sqftKachemak Alpine Plan, Alpine View, Palmer, AK 99645New Construction
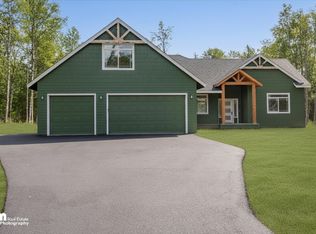 Hall Quality Homes
 - $441,0003 bd2 ba1.4k sqft10571 E Heartland Loop, Palmer, AK 99645New Construction
 MLS ID #26-4702, Craig K Channer, Real Broker Wasilla. AKMLS
 - from $444,0004 bd3 ba2.1k sqftChugach Alpine Plan, Alpine View, Palmer, AK 99645New ConstructionHall Quality Homes
- $450,0003 bd2 ba1.2k sqft7805 E Star Garnet, Wasilla, AK 99654New ConstructionHall Quality Homes
- $457,5603 bd2 ba1.4k sqft3487 N Slaton St, Wasilla, AK 99654New ConstructionMLS ID #26-7282, Dustin Renner, Keller Williams Realty Alaska Group of Wasilla. AKMLS
- $480,0003 bd2 ba1.6k sqft4112 N Paradise Dr, Wasilla, AK 99654For SaleMLS ID #26-7130, Jeremy J. Burke, Real Broker Wasilla. AKMLS
- from $412,5004 bd3 ba1.8k sqftKenai Alpine Plan, Alpine View, Palmer, AK 99645New ConstructionHall Quality Homes
- from $460,0004 bd3 ba2.4k sqftAurora Alpine Plan, Alpine View, Palmer, AK 99645New ConstructionHall Quality Homes
- $407,0003 bd2 ba1.5k sqft1135 W Angel Cir, Palmer, AK 99645For SaleMLS ID #26-5766, Silvia Brugger, Herrington and Company, LLC. AKMLS
- from $345,0003 bd2 ba1.5k sqftDeshka Alpine Plan, Alpine View, Palmer, AK 99645New ConstructionHall Quality Homes
- $459,9003 bd3 ba1.9k sqft174 E Leota St, Wasilla, AK 99654For SaleMLS ID #26-8869, Harmony Chadwick, Hometown Realty. AKMLS
- $412,0003 bd2 ba1.7k sqft2300 N Iliamna Dr, Wasilla, AK 99654For SaleMLS ID #26-3312, Dave Johnson, Elite Real Estate Group. AKMLS
- from $369,5003 bd2 ba1.6k sqftJade Alpine Plan, Alpine View, Palmer, AK 99645New ConstructionHall Quality Homes
- $479,9004 bd2 ba1.6k sqft5327 N Suslositna St, Wasilla, AK 99654For SaleMLS ID #26-6426, Jenna Stivers, Empire Realty South. AKMLS
- from $310,0003 bd2 ba1.2k sqftConcord Alpine Plan, Alpine View, Palmer, AK 99645New ConstructionHall Quality Homes
- from $429,5003 bd2 ba1.8k sqftKachemak Stone Creek Plan, Stone Creek, Wasilla, AK 99654New ConstructionHall Quality Homes
- $569,9005 bd3 ba2.4k sqft7803 E Aspen Ridge Rd, Wasilla, AK 99654For SaleMLS ID #26-6986, Giacinto P Paoletti, Alaska Realty & Investments. AKMLS
- from $359,5003 bd3 ba1.5k sqftClearwater Alpine Plan, Alpine View, Palmer, AK 99645New ConstructionHall Quality Homes
