Eagle River's most anticipated new development is here! Discover quality homes by Byler Contracting, offering an exceptional blend of luxury, thoughtful design, and convenience. Choose from a variety of floor plans, including ranch-style homes, traditional two-story layouts, and walk-out basement options. Each home features upscale finishes such as in-floor radiant heat, quartz countertops,luxury vinyl plank flooring, designer-selected finishes, and custom soft-close cabinetry. Enjoy a convenient location within walking distance of the MAC Center, surrounded by mountain landscapes, open spaces, and walking trails. Schools, shopping, dining, hiking, fishing, and JBER are all just minutes away, with easy access to both Anchorage and the growing Mat-Su Valley. Built to a minimum 5-Star Plus energy rating or higher, these homes are expected to qualify for the $10,000 Alaska Housing Energy Rebate at closing. ->Use our preferred lender to receive a $1,500 lender credit, plus an additional $3,000 builder contribution toward closing costs. That's up to $4,500 in combined concessions that can be applied toward closing costs or an interest rate buydown for the first year. Multiple lots and floor plans available!
New construction
$499,000
L9 Paris Way, Eagle River, AK 99577
3beds
1,326sqft
Single Family Residence
Built in 2027
3,484 Square Feet Lot
$498,900 Zestimate®
$376/sqft
$100/mo HOA
What's special
Surrounded by mountain landscapesOpen spacesIn-floor radiant heatUpscale finishesWalking trailsLuxury vinyl plank flooringDesigner-selected finishes
- 6 days
- 374
- 24
Zillow last checked:
Listing updated:
Listed by:
Nani C Palmer,
Keller Williams Realty Alaska Group of Eagle River,
Lance S Davis,
Keller Williams Realty Alaska Group of Eagle River
Source: AKMLS,MLS#: 26-14032
Facts & features
Interior
Bedrooms & bathrooms
- Bedrooms: 3
- Bathrooms: 3
- Full bathrooms: 2
- 1/2 bathrooms: 1
Heating
- Natural Gas, Radiant Floor
Appliances
- Laundry: Washer &/Or Dryer Hookup
Features
- Ceiling Fan(s), Family Room, Pantry, Quartz Counters
- Flooring: Luxury Vinyl
- Has basement: No
- Common walls with other units/homes: No Common Walls
Interior area
- Total structure area: 1,326
- Total interior livable area: 1,326 sqft
Property
Parking
- Total spaces: 1
- Parking features: Paved, Attached, Heated Garage, Tuck Under, No Carport
- Attached garage spaces: 1
- Has uncovered spaces: Yes
Features
- Levels: Two
- Stories: 2
- Exterior features: Private Yard
- Has view: Yes
- View description: City Lights, Mountain(s)
- Waterfront features: None, No Access
Lot
- Size: 3,484 Square Feet
- Features: Covenant/Restriction, Fire Service Area, City Lot, Road Service Area
- Topography: Level
Details
- Parcel number: 0513616900001
- Zoning: CE-R-2M
- Zoning description: Mixed Residential
Construction
Type & style
- Home type: SingleFamily
- Property subtype: Single Family Residence
Materials
- Wood Frame - 2x6, Wood Siding
- Foundation: Block, Concrete Perimeter
- Roof: Asphalt,Composition,Shingle
Condition
- New Construction
- New construction: Yes
- Year built: 2027
Details
- Builder name: Byler Contracting
Utilities & green energy
- Sewer: Public Sewer
- Water: Public
- Utilities for property: Electric, Phone Connected
Community & HOA
HOA
- Has HOA: Yes
- HOA fee: $100 monthly
Location
- Region: Eagle River
Financial & listing details
- Price per square foot: $376/sqft
- Date on market: 11/11/2026
- Road surface type: Paved
Estimated market value
$498,900
$474,000 - $524,000
Not available
Price history
| Date | Event | Price |
|---|---|---|
| 11/11/2026 | Listed for sale | $499,000$376/sqft |
Source:  AKMLS #26-14032 Report a problem | ||
Public tax history
Tax history is unavailable.
Monthly payment
Est. payment
Payment breakdown
Explore the cost of this home by adjusting the details. Changes won't be saved.Climate risks
Neighborhood: 99577
Nearby schools
Schools provided by the listing agent
- Middle: Mirror Lake
- High: Chugiak
Source: AKMLS. This data may not be complete. We recommend contacting the local school district to confirm school assignments for this home.
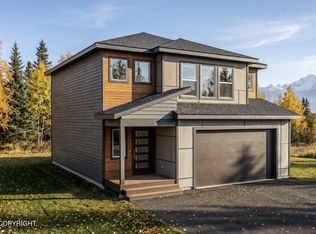
- $625,2403 bd2 ba1.6k sqftL2 Paris Way, Eagle River, AK 99577New Construction
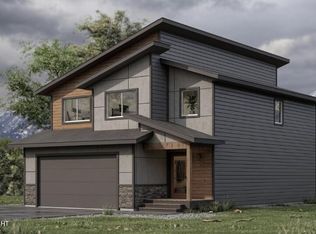
- $687,6104 bd3 ba1.7k sqftL1 Paris Way, Eagle River, AK 99577New Construction
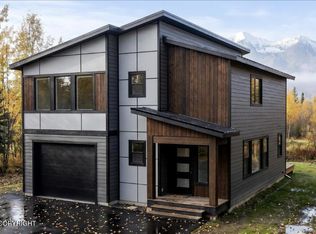
- $499,0003 bd3 ba1.3k sqftL10 Paris Way, Eagle River, AK 99577New Construction
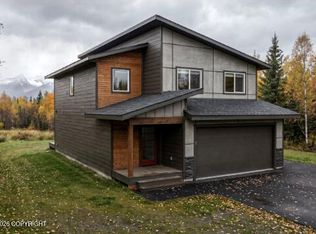
- $582,5054 bd3 ba1.5k sqftL14 Paris Way, Eagle River, AK 99577New Construction
Similar homes
- $499,0003 bd3 ba1.3k sqftL10 Paris Way, Eagle River, AK 99577New Construction
 MLS ID #26-14034, Nani C Palmer, Keller Williams Realty Alaska Group of Eagle River. AKMLS
- $--4 bd2 ba1.6k sqft17542 S Juanita Loop, Eagle River, AK 99577AuctionAuction.com 2
- $582,5054 bd3 ba1.5k sqftL14 Paris Way, Eagle River, AK 99577New ConstructionMLS ID #26-14037, Nani C Palmer, Keller Williams Realty Alaska Group of Eagle River. AKMLS
- $495,0003 bd3 ba1.6k sqft9197 W Parkview Terrace Loop, Eagle River, AK 99577For Sale
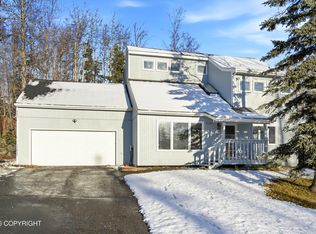 MLS ID #26-13419, Yvan C Corbin, Real Broker Alaska. AKMLS
- $625,2403 bd2 ba1.6k sqftL2 Paris Way, Eagle River, AK 99577New ConstructionMLS ID #26-14026, Nani C Palmer, Keller Williams Realty Alaska Group of Eagle River. AKMLS
- $624,8883 bd3 ba1.8k sqft18805 Man O War Rd, Eagle River, AK 99577For SaleMLS ID #26-14193, Heather Denton, RMG Real Estate. AKMLS
- $515,0004 bd2 ba1.8k sqft11407 Echo St, Eagle River, AK 99577For SaleMLS ID #26-8646, Kathy Geraci, Great Land. AKMLS
- $687,6104 bd3 ba1.7k sqftL1 Paris Way, Eagle River, AK 99577New ConstructionMLS ID #26-14023, Nani C Palmer, Keller Williams Realty Alaska Group of Eagle River. AKMLS
- $539,0003 bd3 ba1.5k sqft16530 Eleonora St, Eagle River, AK 99577New ConstructionMLS ID #25-10115, Justin J Bell, Firebird Realty, LLC. AKMLS
- $419,9003 bd2 ba1.7k sqft16921 Foothill Ave, Eagle River, AK 99577For SaleMLS ID #26-11162, Sarah Helgoe, Real Broker Alaska. AKMLS
- $475,0003 bd3 ba1.6k sqft12227 Vista Ridge Loop, Eagle River, AK 99577New ConstructionMLS ID #26-12454, Kevin Sigafoos, Keller Williams Realty Alaska Group. AKMLS
- $469,9003 bd3 ba1.6k sqft12233 Vista Ridge Loop, Eagle River, AK 99577New ConstructionMLS ID #26-12449, Kevin Sigafoos, Keller Williams Realty Alaska Group. AKMLS
- $469,9003 bd3 ba1.6k sqft12235 Vista Ridge Loop, Eagle River, AK 99577New ConstructionMLS ID #26-12448, Kevin Sigafoos, Keller Williams Realty Alaska Group. AKMLS
- $475,0003 bd3 ba1.6k sqft12229 Vista Ridge Loop, Eagle River, AK 99577New ConstructionMLS ID #26-12453, Kevin Sigafoos, Keller Williams Realty Alaska Group. AKMLS
- $450,0004 bd2 ba1.8k sqft16143 Mammoth Ct, Eagle River, AK 99577For SaleMLS ID #26-10464, Nate Baer, LPT Realty. AKMLS
- $415,0003 bd2 ba1.7k sqft15407 Old Glenn Hwy, Eagle River, AK 99577For SaleMLS ID #26-11284, Bryan J Trombley, RE/MAX Dynamic Properties - Eagle River Branch. AKMLS
- $290,0003 bd2 ba1.7k sqft16624 Riddell Cir, Eagle River, AK 99577For SaleMLS ID #26-12255, Timothy Whitney, United Country Real Estate Alaskan Properties. AKMLS
- $385,0002 bd2 ba1.2k sqft18555 Chekok Cir, Eagle River, AK 99577For SaleMLS ID #26-14041, Suzanne C Cool, Jack White Real Estate. AKMLS
- $535,0002 bd2 ba1.4k sqft13328 Vasili Dr #5, Eagle River, AK 99577For SaleMLS ID #26-12669, Questa Locke, Berkshire Hathaway HomeServices Alaska Realty. AKMLS
- $630,0003 bd3 ba1.7k sqft13322 Curry Ridge Cir, Eagle River, AK 99577New ConstructionMLS ID #26-11156, Kevin Sigafoos, Keller Williams Realty Alaska Group. AKMLS
