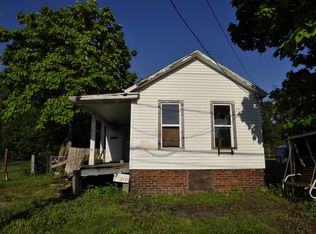
Located in the Glenwood RV Park, this Chariot Model Mobile home is the perfect getaway with multiple deck spaces to enjoy and natural lighting inside the home. The house is 1 bedroom, 1 bathroom, and has 2 living spaces surrounded by windows. It has a large open deck up front as well as a screened-in porch and deck with hot tub in the back. You will also find a storage shed at the end of the large driveway.
Under contract
$39,900
LOT 1 47 Thornridge, Marseilles, IL 61341
1beds
836sqft
Single Family Residence, Residential
Built in 1990
9,433 Square Feet Lot
$-- Zestimate®
$48/sqft
$-- HOA
What's special
- 9 days |
- 0 |
- 0 |
Zillow last checked:
Listing updated:
Listed by:
Jim Fulgenzi Mobl:217-341-5393,
RE/MAX Professionals,
Andrew Arenz,
RE/MAX Professionals
Source: RMLS Alliance as distributed by MLS GRID,MLS#: CA1043917 Originating MLS: Capital Area Association of Realtors
Originating MLS: Capital Area Association of Realtors
Facts & features
Interior
Bedrooms & bathrooms
- Bedrooms: 1
- Bathrooms: 1
- Full bathrooms: 1
Bedroom 1
- Level: Main
- Dimensions: 11ft 0in x 8ft 5in
Kitchen
- Level: Main
- Dimensions: 16ft 0in x 10ft 8in
Main level
- Area: 836
Heating
- Electric, Forced Air
Appliances
- Included: Dishwasher, Dryer, Microwave, Range, Washer
Features
- Basement: None
- Number of fireplaces: 1
Interior area
- Total structure area: 836
- Total interior livable area: 836 sqft
Property
Parking
- Parking features: Parking Pad
- Has uncovered spaces: Yes
Lot
- Size: 9,433 Square Feet
- Dimensions: 167.29 x 56.39
- Features: Level
Details
- Parcel number: 2418210003
Construction
Type & style
- Home type: SingleFamily
- Architectural style: Other
- Property subtype: Single Family Residence, Residential
Materials
- Vinyl Siding
- Roof: Shingle
Condition
- New construction: No
- Year built: 1990
Details
- Builder model: Other
Utilities & green energy
- Water: Other
Community & HOA
Community
- Subdivision: Other
Location
- Region: Marseilles
Financial & listing details
- Price per square foot: $48/sqft
- Tax assessed value: $40,347
- Annual tax amount: $1,303
- Date on market: 8/6/2026
- Cumulative days on market: 58 days
Estimated market value
Not available
Estimated sales range
Not available
$1,065/mo
Price history
| Date | Event | Price |
|---|---|---|
| 8/14/2026 | Contingent | $39,900$48/sqft |
Source:  RMLS Alliance as distributed by MLS GRID #CA1043917 Report a problem RMLS Alliance as distributed by MLS GRID #CA1043917 Report a problem | ||
| 8/6/2026 | Listed for sale | $39,900$48/sqft |
Source: RMLS Alliance as distributed by MLS GRID #CA1043917 Report a problem | ||
| 7/9/2026 | Listing removed | $39,900$48/sqft |
Source: RMLS Alliance as distributed by MLS GRID #CA1043917 Report a problem | ||
| 6/30/2026 | Price change | $39,900-28.6%$48/sqft |
Source: RMLS Alliance as distributed by MLS GRID #CA1043917 Report a problem | ||
| 5/22/2026 | Listed for sale | $55,900+2695%$67/sqft |
Source: RMLS Alliance as distributed by MLS GRID #CA1043917 Report a problem | ||
| 4/21/2026 | Sold | $2,000-83.3%$2/sqft |
Source: Public Record Report a problem | ||
| 9/6/2022 | Sold | $12,000-78.9%$14/sqft |
Source: Public Record Report a problem | ||
| 3/5/2007 | Sold | $57,000$68/sqft |
Source: Public Record Report a problem | ||
Public tax history
| Year | Property taxes | Tax assessment |
|---|---|---|
| 2024 | $1,303 +1.5% | $13,449 -0.2% |
| 2023 | $1,284 +253% | $13,478 +294.7% |
| 2022 | $364 -7.2% | $3,415 |
| 2021 | $392 | $3,415 |
| 2020 | -- | $3,415 -0.8% |
| 2019 | $385 | $3,441 +0.3% |
| 2018 | $385 -4.2% | $3,430 |
| 2017 | $402 +0.3% | $3,430 -0.5% |
| 2016 | $401 | $3,448 |
| 2015 | $401 +107% | $3,448 -11.2% |
| 2012 | $194 | $3,883 -0.4% |
| 2011 | -- | $3,899 |
| 2010 | -- | $3,899 |
Find assessor info on the county website
Monthly payment
Est. payment
Payment breakdown
Explore the cost of this home by adjusting the details. Changes won't be saved.Climate risks
Neighborhood: 61341
Nearby schools
GreatSchools rating
- 5/10Marseilles Elementary SchoolGrades: PK-8Distance: 1 mi
- 3/10Ottawa Township High SchoolGrades: 9-12Distance: 7.4 mi
Schools provided by the listing agent
- High: Ottawan Twp
Source: RMLS Alliance as distributed by MLS GRID. This data may not be complete. We recommend contacting the local school district to confirm school assignments for this home.
- $16,551-- bd-- ba-- sqft544 Northfork Pl, Marseilles, IL 61341Off Market
- $16,569-- bd-- ba-- sqft545 Northfork Ln, Marseilles, IL 61341Off Market
- $21,060-- bd-- ba-- sqft546 Northfork Ln, Marseilles, IL 61341Off Market
- $14,1006,534 sqft521 Northfork Cir, Marseilles, IL 61341Off Market

- $--6,534 sqftLot 521 Northfork, Marseilles, IL 61341Off Market
- $--3 bd2 ba1.6k sqft908 Prairie St, Marseilles, IL 61341Off Market
- $--5,772 sqft506 Northfork, Marseilles, IL 61341Off Market
- $13,692-- bd-- ba408 sqft03-017 Southfork, Marseilles, IL 61341Off Market
A local agent can set up tours, give advice and negotiate with sellers.
A local lender can help you make sure your offer is ready when you are.