Welcome to Circle Drive. This 2,872 SF house is ideal for the homeowner and the investor alike. Built in 1964 on 2.5 acres in the BH Stallworth Subdivision only minutes from downtown Monroeville. Circle Drive is a private drive dedicated to only three property owners. This two story, three bedroom, three bath home boasts plenty of space to live and entertain. The main floor consists of 3 bedrooms and 2 baths. One of the larger bedrooms on the main floor could be easily divided into two smaller bedrooms if desired. The kitchen is large and spacious with plenty of natural light coming through the picture windows from above. The high ceiling allows for a more open feel and less confined. The living area is open with a sloped ceiling with wood covered beams. It is open and spacious with numerous windows and glass doors that open out onto the partially covered deck. There are two active fireplaces within the house. One on the main floor and the other in the basement. Both fireplaces use the same chimney. The main floor of the house is comprised of hard wood flooring with tile flooring in the kitchen and bathrooms. The exterior of the house is wrapped in aluminum siding with a metal roof. There are wood decks on both the front and back of the house. The back deck, which is partially covered, runs along the back of the house and leads directly to the kitchen and living area. This area would make it an ideal place for outdoor grilling and entertaining. Downstairs is ideal for many things. It would make a great playroom for the kids, a workout room, office or even a men's den. It is an open area with a fireplace and full bathroom. The downstairs flooring is covered with tile flooring. There are double doors that lead out to the back yard as well. The 2-car carport with added storage rooms is perfect for keeping your cars from being exposed to the elements. There is a covered walk connecting the carport to the house keeping one dry on those rainy days. While the house has good bones and unlimited potential, there are some cosmetic repairs that will need to be done. There was a previous leak around the roof at the fireplace. This leak has been repaired but some interior repairs will be required. An Additional 6.8 acres is available next to this home.
For sale
$225,250
LOT 1 Circle Dr, Monroeville, AL 36460
3beds
--sqft
Single Family Residence
Built in ----
2.5 Acres Lot
$222,800 Zestimate®
$--/sqft
$-- HOA
What's special
Metal roofThree bedroomThree bath homeHigh ceiling
- 185 days |
- 115 |
- 2 |
Zillow last checked:
Listing updated:
Listed by:
James Lazenby 205-234-0356,
Tutt Land Company
Source: My State MLS,MLS#: 11626380
Loading...
Facts & features
Interior
Bedrooms & bathrooms
- Bedrooms: 3
- Bathrooms: 3
- Full bathrooms: 3
Kitchen
- Features: Open
Basement
- Area: 0
Heating
- Has Heating (Unspecified Type)
Features
- Has basement: No
- Has fireplace: No
Interior area
- Total structure area: 2,872
- Finished area above ground: 2,872
Property
Parking
- Total spaces: 2
- Parking features: Detached
- Garage spaces: 2
Features
- Stories: 2
- Patio & porch: Deck
Lot
- Size: 2.5 Acres
Details
- Lease amount: $0
Construction
Type & style
- Home type: SingleFamily
- Property subtype: Single Family Residence
Materials
- Frame, Aluminum Siding
- Roof: Metal
Condition
- New construction: No
- Year built: 0
Utilities & green energy
- Electric: Amps(0)
Community & HOA
HOA
- Has HOA: No
Location
- Region: Monroeville
Financial & listing details
- Date on market: 1/6/2026
- Date available: 12/17/2025
- Listing agreement: Exclusive
Estimated market value
$222,800
$212,000 - $234,000
$2,260/mo
Price history
| Date | Event | Price |
|---|---|---|
| 1/6/2026 | Listed for sale | $225,250 |
Source: My State MLS #11626380 Report a problem | ||
Public tax history
Tax history is unavailable.
Monthly payment
Est. payment$--/mo
Payment breakdown
Explore the cost of this home by adjusting the details. Changes won't be saved.All calculations are estimates and provided by Zillow, Inc. for informational purposes only. Actual amounts may vary.
HOA fees may include property taxes on listings classified as Co-Ops. Contact the listing agent and/or owner for fee details.
Mortgage interest rates are dependent on a number of factors, including credit score, down payment, and repayment length. Interest rate data provided by Zillow Group Marketplace, Inc. as of 1/1/1970 from various mortgage lenders with which we have lead or other similar arrangements; the Estimated Payment is an average of those rates.
See how much you could borrow to make a competitive offer.
Climate risks
Neighborhood: 36460
Getting around
2 / 100
Car-DependentNearby schools
GreatSchools rating
- 2/10Monroeville Middle SchoolGrades: 5-8Distance: 1.2 mi
- 4/10Monroe Co High SchoolGrades: 9-12Distance: 2.6 mi
- 3/10Monroeville Elementary SchoolGrades: PK-4Distance: 1.4 mi
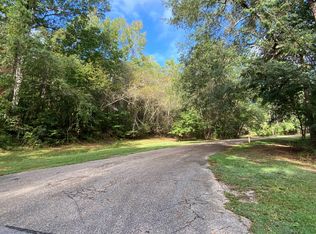
- $51,3206.8 Acres1 Circle Dr, Monroeville, AL 36460Lot/Land
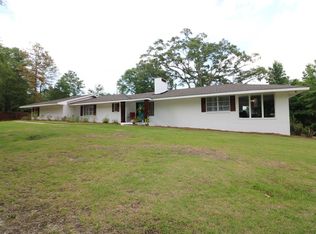
- $190,0003 bd3 ba2.4k sqft124 Circle Dr, Monroeville, AL 36460Sold
- $21,4403.2 AcresCircle Dr, Monroeville, AL 36460Off Market
- $8,4001.4 AcresCircle Dr, Monroeville, AL 36460Off Market
- $15,4402.45 AcresCircle Dr, Monroeville, AL 36460Off Market
- $230,600-- bd2 ba2.5k sqft50 Pamela Dr, Monroeville, AL 36460Off Market
- $322,0003 bd5 ba2.9k sqft120 Grill Dr, Monroeville, AL 36460Sold
- $168,800-- bd2 ba1.8k sqft1033 Lucky St, Monroeville, AL 36460Off Market
A local agent can set up tours, give advice and negotiate with sellers.
A local lender can help you make sure your offer is ready when you are.
Similar homes
- $213,0005 bd3 ba2.2k sqft1326 Monroe Station Rd, Monroeville, AL 36460For Sale
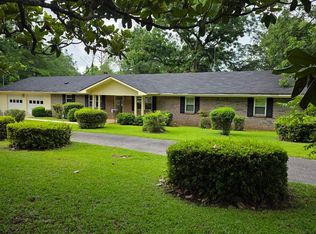 MLS ID #19609, Rodie M. Ruffin. Monroe County BOR
 - $229,9003 bd3 ba2.5k sqft22 Wellington St, Monroeville, AL 36460For Sale
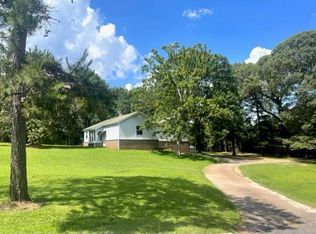 MLS ID #17443, Amelia Stacey. Monroe County BOR
 - $259,5003 bd2 ba2.6k sqft42 Longleaf Cir, Monroeville, AL 36460For Sale
 MLS ID #19556, Jess Martin. Monroe County BOR
 - $310,0005 bd4 ba3.9k sqft7 Short Dr, Monroeville, AL 36460For Sale
 MLS ID #19614, Christi Dunn. Monroe County BOR
 - $168,0003 bd2 ba1.7k sqft54 Grey Dr, Monroeville, AL 36460For SaleMLS ID #19613, Suzanne White. Monroe County BOR
- $--4 bd2 ba2.3k sqft55 Lazenby St, Monroeville, AL 36460AuctionServiceLink Auction
- $185,0003 bd2 ba2.2k sqft49 Pamela Dr, Monroeville, AL 36460For Sale
 MLS ID #21438958, Ashley Rankins, Keller Williams Realty Hoover. GALMLS
 - $199,0003 bd2 ba1.7k sqft747 Highway 21 S, Monroeville, AL 36460For SaleMLS ID #19550, Jamie Dykes. Monroe County BOR
- $179,5003 bd3 ba2.1k sqft111 Dixie Dr, Monroeville, AL 36460For SaleMLS ID #19561, Logan Owens. Monroe County BOR
- $125,5004 bd3 ba3.3k sqft117 Plantation Rd, Monroeville, AL 36460ActiveMLS ID #399113, Rhonda Marino, Prestige Realty Experts. Baldwin Realtors
- $299,9003 bd2 ba2.9k sqft180 Fox Run Rd, Monroeville, AL 36460For SaleMLS ID #19595, Marthe Weaver. Monroe County BOR
- $290,0005 bd3 ba3.1k sqft150 Clairmont Ave, Monroeville, AL 36460ActiveMLS ID #396353, Tawny Carter, Keller Williams AGC Realty-Da. Baldwin Realtors
- $279,9005 bd4 ba2.9k sqft20 Canterbury Rd, Monroeville, AL 36460ActiveMLS ID #396000, Dan Demers, Sell Your Home Services, Inc.. Baldwin Realtors
- $284,0003 bd2 ba2.8k sqft75 Vernon Dr, Monroeville, AL 36460For SaleMLS ID #17453, Jess Martin. Monroe County BOR
- $156,0003 bd2 ba1.8k sqft40 Pecan Dr, Monroeville, AL 36460For SaleMLS ID #17518, Jess Martin. Monroe County BOR
- $190,0003 bd2 ba1.3k sqft348 Adrian Ave, Monroeville, AL 36460For SaleMLS ID #19604, Christina Mosley. Monroe County BOR
- $119,0003 bd2 ba1.4k sqft91 Hudson Ave, Monroeville, AL 36460For SaleMLS ID #19552, Christi Dunn. Monroe County BOR
- $310,0005 bd3 ba3.9k sqft25 Amberwood Ln, Monroeville, AL 36460For Sale By Owner
- $200,0003 bd2 ba2.2k sqft1545 Ward Rd, Frisco City, AL 36445ActiveMLS ID #396993, Nickie Cronier, Prestige Realty Experts. Baldwin Realtors
- $147,0003 bd2 ba1.7k sqft386 Tabernacle Rd, Monroeville, AL 36460AuctionXome
- Alabama
- Monroe County
- Monroeville
- 36460
- LOT 1 Circle Dr
Nearby cities
Nearby zip codes
Other Monroeville Topics
