Cobblers Grove is a peaceful 10+ acre wooded retreat in Sykesville, offering a private, single homesite nestled well off the road. Located near the intersection of Route 97 and W Old Liberty Road, this exclusive lot provides serene seclusion along with easy access to nearby shopping, dining, and recreation. Enjoy the best of woodland tranquility while being just minutes away from local wineries, parks, golf courses, and more. The Fieldstone’s perfectly balanced elevation, from its welcoming front porch to the symmetry of its rooflines and dormers, reflects a sense of harmony that continues throughout the home. The open, fluid floor plan is designed for gathering, while offering individual spaces for personal comfort and retreat. Distinctive features such as the dual-sided fireplace, expanded owner’s suite, walk-in pantry, and main level laundry and included screened porch and deck blend functionality with an air of relaxed luxury. Thoughtfully planned features such as custom lighted built-ins in the family room, tray ceiling in the owner's suite, and a built-in desk in the library are all included in the base price! The included finished lower level provides ample additional living areas, including a recreation room, an office or potential 4th bedroom, exercise or hobby room, and full bath. Presented in partnership with exclusive builder JMB Homes, Cobblers Grove offers a unique opportunity to thoughtfully design a quality custom home in an idyllic, rural location. Personalize the Fieldstone floorplan to suit your needs, or meet with us to dream and design a one-of-a-kind home to perfectly suit your lifestyle.
Sold for $1,156,937
$1,156,937
LOT 1 Cobblers Grove Fieldstone, Sykesville, MD 21784
4beds
4,748sqft
Single Family Residence
Built in 2024
10 Acres Lot
$1,185,300 Zestimate®
$244/sqft
$5,947 Estimated rent
Home value
$1,185,300
$1.09M - $1.29M
$5,947/mo
Zestimate® history
Owner options
List your home for rent
$5,947/mo
Rent Zestimate®
Find your next renter with Zillow Rental Manager. Plus, with online applications, you can quickly screen prospective tenants – for free.
$5,947/mo
Rent Zestimate®
Refinance and save
$5,720/mo
Est. payment
Refinancing to a lower rate could help reduce your monthly payments and save thousands over the life of the loan.
$5,720/mo
Est. payment
Explore your selling options
Work with a Zillow partner agent
Leverage their expertise and Zillow's premium Showcase listings to get your home seen by more buyers.
Get startedList with your own agent
Get your home in front of millions of buyers by listing it on Zillow.
Learn how to do itSell it yourself
Take full control of how buyers see your home on Zillow by listing For Sale by Owner (FSBO).
List your homeWhat's special
Zillow last checked:
Listing updated:
Listed by:
Tim McIntyre 443-250-6618,
The KW Collective,
Listing Team: The Mcintyre Team Of The Kw Collective, Co-Listing Team: The Mcintyre Team Of The Kw Collective,Co-Listing Agent: Shari Arciaga 443-472-9588,
The KW Collective
Bought with:
Courtney Lowenthal, 665031
Northrop Realty
Source: Bright MLS,MLS#: MDCR2022862
Facts & features
Interior
Bedrooms & bathrooms
- Bedrooms: 4
- Bathrooms: 5
- Full bathrooms: 4
- 1/2 bathrooms: 1
- Main level bathrooms: 4
- Main level bedrooms: 3
Rooms
- Room types: Dining Room, Primary Bedroom, Sitting Room, Bedroom 2, Bedroom 3, Kitchen, Family Room, Foyer, Exercise Room, Laundry, Office, Recreation Room, Storage Room, Utility Room, Primary Bathroom, Full Bath, Half Bath
Primary bedroom
- Features: Flooring - HardWood
- Level: Main
- Area: 441 Square Feet
- Dimensions: 19 X 13
Bedroom 2
- Features: Attached Bathroom, Walk-In Closet(s), Flooring - HardWood
- Level: Main
- Area: 182 Square Feet
- Dimensions: 14 X 13
Bedroom 3
- Features: Flooring - HardWood, Attached Bathroom
- Level: Main
- Area: 182 Square Feet
- Dimensions: 14 X 12
Primary bathroom
- Features: Flooring - Ceramic Tile
- Level: Main
- Area: 143 Square Feet
- Dimensions: 13 x 11
Dining room
- Features: Flooring - HardWood
- Level: Main
- Area: 190 Square Feet
- Dimensions: 19 X 10
Exercise room
- Features: Flooring - Other
- Level: Lower
- Area: 336 Square Feet
- Dimensions: 24 x 14
Family room
- Features: Flooring - HardWood, Fireplace - Gas, Built-in Features
- Level: Main
- Area: 320 Square Feet
- Dimensions: 16 X 16
Foyer
- Features: Flooring - HardWood
- Level: Main
Other
- Features: Flooring - Ceramic Tile
- Level: Main
Other
- Features: Flooring - Ceramic Tile, Bathroom - Tub Shower
- Level: Main
Other
- Features: Flooring - Luxury Vinyl Plank
- Level: Lower
Half bath
- Features: Flooring - HardWood
- Level: Main
Kitchen
- Features: Flooring - HardWood
- Level: Main
- Area: 195 Square Feet
- Dimensions: 16 X 11
Laundry
- Features: Flooring - HardWood
- Level: Main
Mud room
- Features: Flooring - HardWood
- Level: Main
- Area: 30 Square Feet
- Dimensions: 5 x 6
Office
- Features: Flooring - HardWood, Fireplace - Gas
- Level: Main
- Area: 88 Square Feet
- Dimensions: 11 x 8
Office
- Features: Flooring - Luxury Vinyl Plank
- Level: Lower
- Area: 165 Square Feet
- Dimensions: 15 x 11
Recreation room
- Features: Flooring - Luxury Vinyl Plank
- Level: Lower
- Area: 864 Square Feet
- Dimensions: 54 x 16
Sitting room
- Features: Flooring - HardWood
- Level: Main
- Area: 104 Square Feet
- Dimensions: 13 x 8
Sitting room
- Features: Flooring - Luxury Vinyl Plank
- Level: Lower
- Area: 96 Square Feet
- Dimensions: 12 x 8
Storage room
- Features: Flooring - Concrete
- Level: Lower
- Area: 336 Square Feet
- Dimensions: 24 x 14
Utility room
- Features: Flooring - Concrete
- Level: Lower
- Area: 640 Square Feet
- Dimensions: 40 x 16
Heating
- Central, Forced Air, Heat Pump, Programmable Thermostat, Propane
Cooling
- Central Air, Programmable Thermostat, Electric
Appliances
- Included: Cooktop, Dishwasher, Disposal, Refrigerator, Double Oven, Water Heater
- Laundry: Main Level, Washer/Dryer Hookups Only, Laundry Room, Mud Room
Features
- Family Room Off Kitchen, Kitchen - Gourmet, Breakfast Area, Kitchen Island, Dining Area, Upgraded Countertops, Crown Molding, Primary Bath(s), Wainscotting, Recessed Lighting, 9'+ Ceilings, Dry Wall, Tray Ceiling(s)
- Flooring: Carpet, Ceramic Tile, Hardwood, Wood
- Doors: Sliding Glass
- Windows: Double Pane Windows, Screens, Wood Frames, Low Emissivity Windows
- Basement: Full,Finished,Interior Entry,Exterior Entry
- Number of fireplaces: 1
- Fireplace features: Double Sided, Gas/Propane, Heatilator, Mantel(s)
Interior area
- Total structure area: 5,724
- Total interior livable area: 4,748 sqft
- Finished area above ground: 2,862
- Finished area below ground: 1,886
Property
Parking
- Total spaces: 6
- Parking features: Garage Faces Side, Garage Door Opener, Shared Driveway, Asphalt, Driveway, Attached
- Attached garage spaces: 3
- Uncovered spaces: 3
Accessibility
- Accessibility features: None
Features
- Levels: Two
- Stories: 2
- Patio & porch: Porch, Roof
- Pool features: None
- Has view: Yes
- View description: Trees/Woods
Lot
- Size: 10 Acres
- Features: Private, Rural, Front Yard, Rear Yard, Secluded
Details
- Additional structures: Above Grade, Below Grade
- Parcel number: NO TAX RECORD
- Zoning: RESIDENTIAL
- Special conditions: Standard
Construction
Type & style
- Home type: SingleFamily
- Architectural style: Ranch/Rambler
- Property subtype: Single Family Residence
Materials
- Vinyl Siding, Stone
- Foundation: Other
- Roof: Architectural Shingle
Condition
- Excellent
- New construction: Yes
- Year built: 2024
Details
- Builder model: FIELDSTONE
- Builder name: JMB HOMES
Utilities & green energy
- Electric: 200+ Amp Service
- Sewer: Septic Exists
- Water: Well
- Utilities for property: Cable Available
Community & HOA
Community
- Subdivision: Cobblers Grove
HOA
- Has HOA: No
Location
- Region: Sykesville
Financial & listing details
- Price per square foot: $244/sqft
- Annual tax amount: $15,707
- Date on market: 9/13/2024
- Listing agreement: Exclusive Right To Sell
- Ownership: Fee Simple
Price history
| Date | Event | Price |
|---|---|---|
| 5/8/2025 | Sold | $1,156,937-16.8%$244/sqft |
Source:  Bright MLS #MDCR2022862 Report a problem Bright MLS #MDCR2022862 Report a problem | ||
| 3/22/2025 | Contingent | $1,390,000$293/sqft |
Source: Bright MLS #MDCR2022862 Report a problem | ||
| 9/13/2024 | Listed for sale | $1,390,000$293/sqft |
Source: Bright MLS #MDCR2022862 Report a problem | ||
Public tax history
Tax history is unavailable.
Neighborhood: 21784
Nearby homes
- $828,200-- bd2 ba3.2k sqft5221 Equestrian Dr, Sykesville, MD 21784Off Market
- $--9.26 AcresEquestrian Drive, Sykesville, MD 21784Off Market
- $816,0004 bd3 ba3k sqft5211 Equestrian Dr, Sykesville, MD 21784Off Market
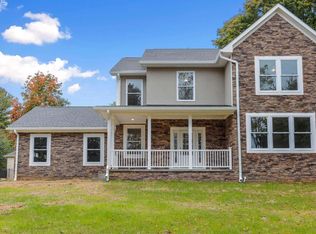
- $950,6004 bd4 ba4.6k sqft5201 Equestrian Dr, Sykesville, MD 21784Off Market
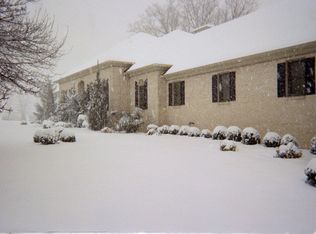
- $973,1006 bd6 ba4.8k sqft5220 Equestrian Dr, Sykesville, MD 21784Off Market
- $928,6003 bd3 ba5k sqft5210 Equestrian Dr, Sykesville, MD 21784Off Market
- $454,7001 bd1 ba2.5k sqft427 W Old Liberty Rd, Eldersburg, MD 21784Off Market
- $435,100-- bd2 ba1.1k sqft445 W Old Liberty Rd, Sykesville, MD 21784Off Market
Nearby schools
GreatSchools rating
- 7/10Winfield Elementary SchoolGrades: PK-5Distance: 2.7 mi
- 8/10Sykesville Middle SchoolGrades: 6-8Distance: 4.7 mi
- 8/10Century High SchoolGrades: 9-12Distance: 1.2 mi
Schools provided by the listing agent
- Elementary: Winfield
- Middle: Sykesville
- High: Century
- District: Carroll County Public Schools
Source: Bright MLS. This data may not be complete. We recommend contacting the local school district to confirm school assignments for this home.
Get a cash offer in 3 minutes
Find out how much your home could sell for in as little as 3 minutes with a no-obligation cash offer.
Estimated market value
$1,185,300
Get a cash offer in 3 minutes
Find out how much your home could sell for in as little as 3 minutes with a no-obligation cash offer.
Estimated market value
$1,185,300
- Maryland
- Carroll County
- Sykesville
- 21784
- LOT 1 Cobblers Grove Fieldstone
Nearby cities
Nearby zip codes
Other Sykesville Topics
