$20,000 seller concessions with preferred lender. The Abernathy is a fantastic single story home with 4 bedrooms and 2 bathrooms. The floorplan includes a great room overlooking the front porch. Upon entry, you'll find the great room complete with a vaulted ceiling and direct access to the kitchen and breakfast room. The kitchen features a service island and window over the sink with views of the backyard. A shared hallway leads to the oversized walk in pantry, Laundry room and 2 car garage. Designed with a split bedroom layout, the maste3r suite includes a walk in closet, spa like bath with skirted tub, tile walk in shower, dual vanities and separate toilet closet. 3 additional bedrooms, each generally sized, and share a full bath.
Pending
$474,999
LOT 1 Lee Road 345, Salem, AL 36874
4beds
2,200sqft
Single Family Residence
Built in 2025
4.18 Acres Lot
$475,000 Zestimate®
$216/sqft
$-- HOA
What's special
Laundry roomSeparate toilet closetDual vanitiesVaulted ceilingSplit bedroom layout
- 39 days |
- 463 |
- 40 |
Zillow last checked:
Listing updated:
Listed by:
PATRICK POWELL,
KELLER WILLIAMS REALTY RIVER CITIES III 334-298-3900
Source: LCMLS,MLS#: 180675Originating MLS: Lee County Association of REALTORS
Facts & features
Interior
Bedrooms & bathrooms
- Bedrooms: 4
- Bathrooms: 2
- Full bathrooms: 2
- Main level bathrooms: 2
Heating
- Electric
Cooling
- Central Air, Electric
Appliances
- Included: Dishwasher, Gas Cooktop, Gas Range
- Laundry: Washer Hookup, Dryer Hookup
Features
- Ceiling Fan(s)
- Number of fireplaces: 1
- Fireplace features: One
Interior area
- Total interior livable area: 2,200 sqft
- Finished area above ground: 2,200
- Finished area below ground: 0
Property
Parking
- Parking features: Attached
- Has attached garage: Yes
Features
- Levels: One
- Stories: 1
- Pool features: None
- Fencing: None
Lot
- Size: 4.18 Acres
- Features: 3-5 Acres
Construction
Type & style
- Home type: SingleFamily
- Property subtype: Single Family Residence
Materials
- Brick
- Foundation: Slab
Condition
- New Construction
- New construction: Yes
- Year built: 2025
Details
- Builder name: BC Stone Homes
Utilities & green energy
- Utilities for property: Septic Available, Water Available
Community & HOA
Community
- Subdivision: STONE TRACE
HOA
- Has HOA: No
- Amenities included: None
- Services included: None
Location
- Region: Salem
Financial & listing details
- Price per square foot: $216/sqft
- Date on market: 5/27/2026
- Cumulative days on market: 57 days
Estimated market value
$475,000
$451,000 - $499,000
$2,560/mo
Price history
| Date | Event | Price |
|---|---|---|
| 7/16/2026 | Pending sale | $474,999$216/sqft |
Source: LCMLS #180675 Report a problem | ||
| 5/22/2026 | Listed for sale | $474,999$216/sqft |
Source:  East Alabama BOR #E103930 Report a problem East Alabama BOR #E103930 Report a problem | ||
| 5/14/2026 | Listing removed | $474,999$216/sqft |
Source: East Alabama BOR #E101666 Report a problem | ||
| 3/22/2026 | Price change | $474,999-3.1%$216/sqft |
Source: East Alabama BOR #E101666 Report a problem | ||
| 11/18/2025 | Listed for sale | $489,999$223/sqft |
Source: East Alabama BOR #E101666 Report a problem | ||
| 8/26/2025 | Listing removed | $489,999$223/sqft |
Source: East Alabama BOR #E101666 Report a problem | ||
| 8/13/2025 | Listed for sale | $489,999$223/sqft |
Source: East Alabama BOR #E101666 Report a problem | ||
Public tax history
Tax history is unavailable.
Monthly payment
Est. payment
Payment breakdown
Explore the cost of this home by adjusting the details. Changes won't be saved.Climate risks
Neighborhood: 36874
Nearby schools
GreatSchools rating
- 4/10Beulah Elementary SchoolGrades: PK-6Distance: 4.4 mi
- 4/10Beulah High SchoolGrades: 7-12Distance: 4.4 mi
- 3/10Sanford Middle SchoolGrades: 5-8Distance: 20.3 mi
Schools provided by the listing agent
- Elementary: BEULAH ELEMENTRY
- Middle: BEULAH ELEMENTRY
Source: LCMLS. This data may not be complete. We recommend contacting the local school district to confirm school assignments for this home.
- $516,700-- bd2 ba2.5k sqft223 Lee Road 796, Salem, AL 36874Off Market
- $425,000-- bd1 ba1.9k sqft263 Lee Road 796, Salem, AL 36874Sold
- $377,300-- bd1 ba1.7k sqft240 Lee St #794, Salem, AL 36874Off Market
- $815,0003 bd3 ba3.4k sqft286 Lee Rd 0796, Salem, AL 36874Off Market
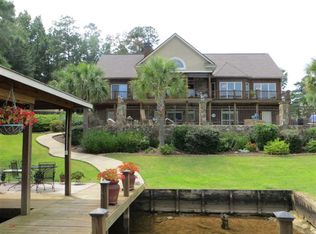
- $796,0003 bd3 ba3.4k sqft286 Lee Road 0796, Salem, AL 36874Off Market
- $989,9004 bd4 ba3.4k sqft286 Lee Road 796, Salem, AL 36874Sold
- $770,0003 bd3 ba3.1k sqft1108 Lee Road 345, Salem, AL 36874Off Market
- $984,9003 bd4 ba3.1k sqft303 Lee Road 796, Salem, AL 36874Sold
A local agent can set up tours, give advice and negotiate with sellers.
A local lender can help you make sure your offer is ready when you are.
Similar homes
- $455,9004 bd3 ba2.5k sqft122 Lee Road 2121, Salem, AL 36874For Sale

 MLS ID #E104421, Theresa Davila, Century 21 Premier Real Estate. East Alabama BOR
 - $514,9994 bd3 ba2.3k sqft2 Lee Road 344, Salem, AL 36874New Construction
 MLS ID #180672, PATRICK POWELL, KELLER WILLIAMS REALTY RIVER CITIES III. LCMLS
 - $449,5004 bd3 ba2.3k sqft9054 Lee Road 158, Salem, AL 36874For Sale
 MLS ID #179351, BRADLEY ROBERTSON, PORCH LIGHT REAL ESTATE LLC. LCMLS
 - $419,9994 bd3 ba2.6k sqft83 Lee Road 2210, Salem, AL 36874For Sale
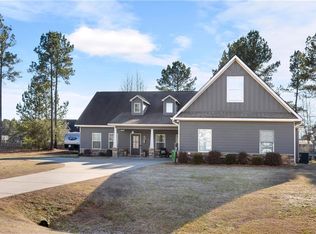 MLS ID #E102960, Lacey Argo, Keller Williams Realty River C. East Alabama BOR
 - $474,9004 bd3 ba2.6k sqft87 Lee Road 2223, Salem, AL 36874For SaleMLS ID #179685, RENEE DYKES, HOMELINK REALTY. LCMLS
- $459,9004 bd4 ba2.9k sqft1962 Cannongate Dr, Opelika, AL 36801For SaleMLS ID #178970, JEANIE WILLIAMS, TOLAND REALTY. LCMLS
- $429,9004 bd2 ba2.2k sqft1781 Lee Road 288, Smiths Station, AL 36877For Sale
 MLS ID #231501, Evelyn Forston, Keller Williams Realty River Cities. CBORGA
 - $589,9004 bd3 ba2.4k sqft138 Lee Road 2037, Salem, AL 36874For SaleMLS ID #E102942, Robin Welch, Platinum Properties. East Alabama BOR
- $425,0004 bd2 ba2.2k sqft285 Lee Road 852, Opelika, AL 36804For SaleMLS ID #180353, ALEXA COLE WIGGINS, PORCH LIGHT REAL ESTATE LLC. LCMLS
- $534,9004 bd3 ba2.7k sqft7123 Lee Road 240, Phenix City, AL 36870New ConstructionMLS ID #E104091, Kailie Comerford, 1 Percent Lists Southern State. East Alabama BOR
- $340,0004 bd2 ba1.7k sqft75 Lee Road 2058, Salem, AL 36874New ConstructionMLS ID #180909, SAVANNAH MAXWELL, THREE SIXTY EAST ALABAMA. LCMLS
- $497,0004 bd3 ba1.9k sqft5509 Summerville Rd, Phenix City, AL 36870New ConstructionMLS ID #180172, ALANA HUTTO, BOWDEN REALTY, LLC. LCMLS
- $489,9005 bd4 ba3.1k sqft760 Owens Way, Opelika, AL 36804For SaleMLS ID #180098, MCCLAIN REEDER, THE TALONS GROUP. LCMLS
- $363,0004 bd2 ba2.2k sqft65 Lee Road 2233, Cusseta, AL 36852For SaleMLS ID #180875, STACY HODGE, THE TALONS GROUP. LCMLS
- $465,0005 bd3 ba3k sqft1909 Northgate Dr, Opelika, AL 36801For SaleMLS ID #179000, ADRIS LUDLUM, LURE. LCMLS
- $415,0004 bd4 ba2.6k sqft1050 Sawyer Dr, Opelika, AL 36801For SaleMLS ID #181409, YVETTE LOWE, PORTER PROPERTIES. LCMLS
- $405,9004 bd3 ba2.5k sqft111 Lee Rd #2237, Cusseta, AL 36852For SaleMLS ID #E102357, Lisa Bancer, Hughston Homes Marketing. East Alabama BOR
- $459,9994 bd2 ba2.3k sqft1890 Long Leaf Ln, Opelika, AL 36804New ConstructionMLS ID #177677, SYLVIA MANCHA PAUL, PRESTIGE PROPERTIES, INC.. LCMLS
- $415,9004 bd3 ba2.8k sqft1504 Gwen Mill Dr, Opelika, AL 36801For SaleMLS ID #180904, JUSTIN MOODY, PARTNERS REALTY. LCMLS
- $380,0004 bd3 ba2.6k sqft575 Northbrook Dr, Opelika, AL 36801For SaleMLS ID #180845, LAURA SELLERS, BERKSHIRE HATHAWAY HOMESERVICES. LCMLS
