Discover this stunning new construction home featuring modern finishes and top-tier amenities. Built by a quality contractor, this energy-efficient home offers an open-concept design perfect for contemporary living. With four spacious bedrooms and 2.5 luxurious baths, every detail has been thoughtfully designed for comfort and style. High-end upgrades include a gourmet kitchen with premium appliances, sleek countertops, and custom cabinetry all can be selected to your liking in this custom home. The bright, airy living spaces boast elegant flooring, designer fixtures, and large windows for abundant natural light. Situated on a flat lot, the property offers ample outdoor space for relaxation and entertainment. Experience the perfect blend of craftsmanship, efficiency, and modern elegance in this exceptional home!
Sold for $493,488
$493,488
LOT 1 Marion St, Chicopee, MA 01013
4beds
2,040sqft
Single Family Residence
Built in 2025
10,000 Square Feet Lot
$-- Zestimate®
$242/sqft
$-- Estimated rent
Home value
Not available
Estimated sales range
Not available
Not available
Zestimate® history
Owner options
List your home for rent
Find your next renter with Zillow Rental Manager. Plus, with online applications, you can quickly screen prospective tenants – for free.
Refinance and save
$3,400/mo
Est. payment
Refinancing to a lower rate could help reduce your monthly payments and save thousands over the life of the loan.
$3,400/mo
Est. payment
Explore your selling options
Work with a Zillow partner agent
Leverage their expertise and Zillow's premium Showcase listings to get your home seen by more buyers.
Get startedList with your own agent
Get your home in front of millions of buyers by listing it on Zillow.
Learn how to do itSell it yourself
Take full control of how buyers see your home on Zillow by listing For Sale by Owner (FSBO).
List your homeWhat's special
Open-concept designLuxurious bathsSleek countertopsAmple outdoor spaceGourmet kitchenFlat lotCustom cabinetry
Zillow last checked:
Listing updated:
Listed by:
Stacy Ashton 413-687-3098,
Ashton Realty Group Inc. 413-247-4909
Bought with:
Lori Longhi
Rosehaven Real Estate, LLC
Source: MLS PIN,MLS#: 73339020
Facts & features
Interior
Bedrooms & bathrooms
- Bedrooms: 4
- Bathrooms: 3
- Full bathrooms: 2
- 1/2 bathrooms: 1
Primary bedroom
- Features: Walk-In Closet(s), Flooring - Wall to Wall Carpet
- Level: Second
Bedroom 2
- Features: Closet, Flooring - Wall to Wall Carpet
- Level: Second
Bedroom 3
- Features: Closet, Flooring - Wall to Wall Carpet
- Level: Second
Bedroom 4
- Features: Closet, Flooring - Wall to Wall Carpet
- Level: Second
Primary bathroom
- Features: Yes
Bathroom 1
- Features: Bathroom - Half, Flooring - Stone/Ceramic Tile, Countertops - Stone/Granite/Solid
- Level: First
Bathroom 2
- Features: Bathroom - Full, Closet - Linen, Flooring - Stone/Ceramic Tile, Double Vanity
- Level: Second
Bathroom 3
- Features: Bathroom - 3/4, Bathroom - Tiled With Shower Stall, Closet, Countertops - Stone/Granite/Solid, Double Vanity
- Level: Second
Dining room
- Features: Flooring - Hardwood
- Level: First
Kitchen
- Features: Flooring - Hardwood, Pantry, Countertops - Stone/Granite/Solid, Kitchen Island, Stainless Steel Appliances
- Level: First
Living room
- Features: Flooring - Hardwood
- Level: First
Heating
- Forced Air, Propane
Cooling
- Central Air
Appliances
- Included: Water Heater, Range, Microwave, ENERGY STAR Qualified Refrigerator, ENERGY STAR Qualified Dishwasher
- Laundry: First Floor
Features
- Flooring: Tile, Carpet, Hardwood
- Doors: Insulated Doors
- Windows: Insulated Windows
- Basement: Full,Interior Entry,Bulkhead,Concrete
- Has fireplace: No
Interior area
- Total structure area: 2,040
- Total interior livable area: 2,040 sqft
- Finished area above ground: 2,040
Property
Parking
- Total spaces: 3
- Parking features: Attached, Under, Garage Door Opener, Off Street
- Attached garage spaces: 2
- Uncovered spaces: 1
Features
- Patio & porch: Deck
- Exterior features: Deck
Lot
- Size: 10,000 Square Feet
- Features: Cleared, Level
Details
- Zoning: r
Construction
Type & style
- Home type: SingleFamily
- Architectural style: Colonial,Contemporary
- Property subtype: Single Family Residence
Materials
- Frame
- Foundation: Concrete Perimeter
- Roof: Shingle
Condition
- Year built: 2025
Utilities & green energy
- Electric: Circuit Breakers, 200+ Amp Service
- Sewer: Public Sewer
- Water: Public
Community & HOA
HOA
- Has HOA: No
Location
- Region: Chicopee
Financial & listing details
- Price per square foot: $242/sqft
- Date on market: 6/11/2026
Price history
| Date | Event | Price |
|---|---|---|
| 9/14/2026 | Sold | $493,488+0.7%$242/sqft |
Source: MLS PIN #73339020 Report a problem | ||
| 3/10/2026 | Pending sale | $489,900$240/sqft |
Source: MLS PIN #73339020 Report a problem | ||
| 5/20/2025 | Contingent | $489,900$240/sqft |
Source: MLS PIN #73339020 Report a problem | ||
| 2/27/2025 | Listed for sale | $489,900+27.2%$240/sqft |
Source: MLS PIN #73339020 Report a problem | ||
| 11/23/2021 | Sold | $385,000$189/sqft |
Source: MLS PIN #72745547 Report a problem | ||
Public tax history
Tax history is unavailable.
Neighborhood: 01013
Nearby homes
- $525,0004 bd3 ba2k sqft2 Marion St, Chicopee, MA 01013Pending

- $418,6006 bd3 ba3.1k sqft389 Springfield St, Chicopee, MA 01013Off Market
- $415,0003 bd1 ba2.5k sqft384 Springfield St, Chicopee, MA 01013Off Market
- $423,6001 bd1 ba-- sqft399 Springfield St, Chicopee, MA 01013Off Market
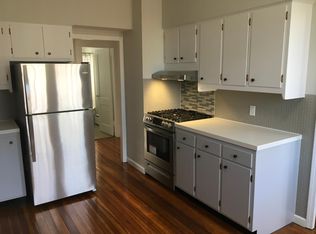
- $277,3002 bd1 ba983 sqft381 Springfield St, Chicopee, MA 01013Off Market
- $475,3007 bd4 ba3.4k sqft402 Springfield St, Chicopee, MA 01013Off Market
- $336,8004 bd2 ba2k sqft374 Springfield St, Chicopee, MA 01013Off Market
- $267,7003 bd1 ba960 sqft14 Magnolia Ter, Chicopee, MA 01013Off Market
Nearby schools
GreatSchools rating
- 5/10BoweGrades: K-5Distance: 0.4 mi
- 4/10Fairview Middle SchoolGrades: 6-8Distance: 0.7 mi
- 2/10Chicopee High SchoolGrades: 9-12Distance: 1.1 mi


Get pre-qualified for a loan
At Zillow Home Loans, we can pre-qualify you in as little as 5 minutes with no impact to your credit score.An equal housing lender. NMLS #10287.
- Massachusetts
- Hampden County
- Chicopee
- 01013
- LOT 1 Marion St
