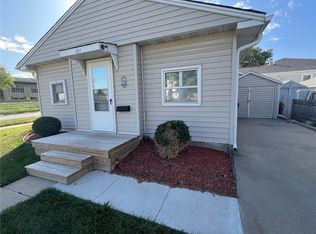
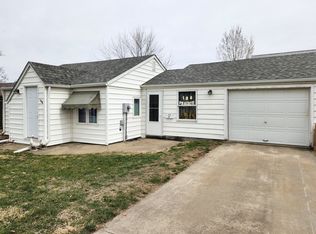
Welcome to Prairie Ridge! Oakstone Homes presents the Fox plan. Sip your morning coffee on the covered front porch and watch the sunset on your covered back patio! This plan has 1339sf on the main floor & features a master bath en-suite with walk-in closet, open concept, gas fireplace, pantry, soft-close cabinetry in kitchen, quartz countertops throughout, tile backsplash, 2nd bedroom/office, full bath, laundry and bench/lockers. Still time to make selections. Yard will be sod. Option to finish basement for additional cost (2 bedrooms, 3/4 bath, family room).
This property is not currently displayed as for sale or rent on Zillow. This may be different from what's on other websites or public sources.