New home in an established Auburn neighborhood is under construction and ready for you to personalize. Open concept 1st floor with FP Living room ,hardwood floors, dine in kitchen with breakfast bar, separate dining room or den . Kitchen offers white cabinetry , soft close features, dovetail construction , granite counters , and stainless steel appliance package. Slider to deck fills the rooms with natural light. 2nd floor offers 4 bedrooms all with wall to wall carpeting including the primary suite offering cathedral ceilings, large closet and private bath. . All baths have tile flooring, granite counters, primary bath is complimented with a tile shower plus a 2nd floor laundry room . Still time to choose your colors. Estimated completion is end of Feb/March
Sold for $722,685
$722,685
LOT 1 Sara Dr, Auburn, MA 01501
4beds
2,275sqft
Single Family Residence
Built in 2024
0.46 Acres Lot
$-- Zestimate®
$318/sqft
$-- Estimated rent
Home value
Not available
Estimated sales range
Not available
Not available
Zestimate® history
Owner options
List your home for rent
Find your next renter with Zillow Rental Manager. Plus, with online applications, you can quickly screen prospective tenants – for free.
Refinance and save
$4,662/mo
Est. payment
Refinancing to a lower rate could help reduce your monthly payments and save thousands over the life of the loan.
$4,662/mo
Est. payment
Explore your selling options
Work with a Zillow partner agent
Leverage their expertise and Zillow's premium Showcase listings to get your home seen by more buyers.
Get startedList with your own agent
Get your home in front of millions of buyers by listing it on Zillow.
Learn how to do itSell it yourself
Take full control of how buyers see your home on Zillow by listing For Sale by Owner (FSBO).
List your homeWhat's special
Dovetail constructionSeparate dining roomBreakfast barDine in kitchenHardwood floorsCathedral ceilingsPrivate bath
Zillow last checked:
Listing updated:
Listed by:
Tracey Fiorelli 508-509-8162,
Janice Mitchell R.E., Inc 508-829-6315
Bought with:
TOPP Realtors
OWN IT, A 100% Commission Brokerage
Source: MLS PIN,MLS#: 73329300
Facts & features
Interior
Bedrooms & bathrooms
- Bedrooms: 4
- Bathrooms: 3
- Full bathrooms: 2
- 1/2 bathrooms: 1
Primary bedroom
- Features: Cathedral Ceiling(s), Closet, Flooring - Wall to Wall Carpet
- Level: Second
Bedroom 2
- Features: Closet, Flooring - Wall to Wall Carpet
- Level: Second
Bedroom 3
- Features: Closet, Flooring - Wall to Wall Carpet
- Level: Second
Bedroom 4
- Features: Closet, Flooring - Wall to Wall Carpet
- Level: Second
Primary bathroom
- Features: Yes
Bathroom 1
- Features: Bathroom - Half, Flooring - Stone/Ceramic Tile
- Level: First
Bathroom 2
- Features: Bathroom - Full, Flooring - Stone/Ceramic Tile, Countertops - Stone/Granite/Solid
- Level: Second
Bathroom 3
- Features: Bathroom - Full, Bathroom - Tiled With Shower Stall, Flooring - Stone/Ceramic Tile, Countertops - Stone/Granite/Solid
- Level: Second
Dining room
- Features: Flooring - Hardwood
- Level: First
Kitchen
- Features: Flooring - Hardwood, Countertops - Stone/Granite/Solid, Breakfast Bar / Nook, Recessed Lighting, Slider
- Level: First
Living room
- Features: Flooring - Hardwood
- Level: First
Heating
- Ductless
Cooling
- Ductless
Appliances
- Included: Water Heater, Range, Dishwasher, Range Hood
- Laundry: Flooring - Stone/Ceramic Tile, Second Floor
Features
- Mud Room
- Flooring: Wood, Tile, Carpet, Flooring - Stone/Ceramic Tile
- Doors: Insulated Doors
- Windows: Insulated Windows
- Basement: Full
- Number of fireplaces: 1
- Fireplace features: Living Room
Interior area
- Total structure area: 2,275
- Total interior livable area: 2,275 sqft
- Finished area above ground: 2,275
Property
Parking
- Total spaces: 6
- Parking features: Attached, Garage Door Opener
- Attached garage spaces: 2
- Uncovered spaces: 4
Features
- Patio & porch: Deck
- Exterior features: Deck
Lot
- Size: 0.46 Acres
- Features: Corner Lot
Details
- Zoning: res
Construction
Type & style
- Home type: SingleFamily
- Architectural style: Colonial
- Property subtype: Single Family Residence
Materials
- Frame
- Foundation: Concrete Perimeter
- Roof: Shingle
Condition
- Year built: 2024
Utilities & green energy
- Electric: Circuit Breakers
- Sewer: Public Sewer
- Water: Public
Community & HOA
HOA
- Has HOA: No
Location
- Region: Auburn
Financial & listing details
- Price per square foot: $318/sqft
- Date on market: 1/20/2026
- Road surface type: Paved
Price history
| Date | Event | Price |
|---|---|---|
| 3/31/2025 | Sold | $722,685+5.5%$318/sqft |
Source: MLS PIN #73329300 Report a problem | ||
| 1/25/2025 | Listed for sale | $685,000$301/sqft |
Source: MLS PIN #73329300 Report a problem | ||
Public tax history
Tax history is unavailable.
Neighborhood: 01501
Nearby homes
- $507,6003 bd1 ba1.1k sqft27 Lorna Dr, Auburn, MA 01501Off Market
- $439,4003 bd1 ba1.1k sqft3 Sara Dr, Auburn, MA 01501Off Market
- $600,0003 bd2 ba1.6k sqft28 Lorna Dr, Auburn, MA 01501Sold

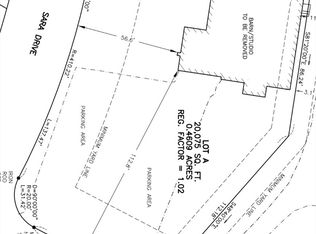
- $145,0000.461 Acres2 Sara Dr, Auburn, MA 01501Sold
- $526,2003 bd2 ba1.1k sqft26 Lorna Dr, Auburn, MA 01501Off Market
- $600,1003 bd2 ba1.2k sqft24 Lorna Dr, Auburn, MA 01501Off Market
- $528,1003 bd2 ba1.3k sqft25 Lorna Dr, Auburn, MA 01501Off Market
- $693,5004 bd2 ba2.4k sqft29 Lorna Dr, Auburn, MA 01501Off Market
Nearby schools
GreatSchools rating
- NABryn Mawr Elementary SchoolGrades: K-2Distance: 1.1 mi
- 6/10Auburn Middle SchoolGrades: 6-8Distance: 2.5 mi
- 5/10Auburn Senior High SchoolGrades: PK,9-12Distance: 1.3 mi


Get pre-qualified for a loan
At Zillow Home Loans, we can pre-qualify you in as little as 5 minutes with no impact to your credit score.An equal housing lender. NMLS #10287.
- Massachusetts
- Worcester County
- Auburn
- 01501
- LOT 1 Sara Dr
Nearby cities
Nearby zip codes
Other Auburn Topics
