Skip main navigation
Sold for $695,999
  • $695,999

    LOT 1 Verdon Rd, New Kent, VA 23140

    4beds
    3,275sqft
    Single Family Residence
    Built in 2025
    10.63 Acres Lot
    $696,000 Zestimate®
    $213/sqft
    $3,651 Estimated rent

    Home value

    $696,000

    $661,000 - $731,000

    $3,651/mo

    Zestimate® history
    Loading
    Loading...

    Owner options

    List your home for rent

    $3,651/mo

    Rent Zestimate®

    Find your next renter with Zillow Rental Manager. Plus, with online applications, you can quickly screen prospective tenants – for free.

    Learn more

    $3,651/mo

    Rent Zestimate®

    Refinance and save

    $4,355/mo

    Est. payment

    Refinancing to a lower rate could help reduce your monthly payments and save thousands over the life of the loan.

    See today's rates

    $4,355/mo

    Est. payment

    Explore your selling options

    Work with a Zillow partner agent

    Leverage their expertise and Zillow's premium Showcase listings to get your home seen by more buyers.

    Get started

    List with your own agent

    Get your home in front of millions of buyers by listing it on Zillow.

    Learn how to do it

    Sell it yourself

    Take full control of how buyers see your home on Zillow by listing For Sale by Owner (FSBO).

    List your home

    What's special

    Large acreage communityLarge loftOpen floor planWell thought out flowExpansive lotGuest bathroomFront porch
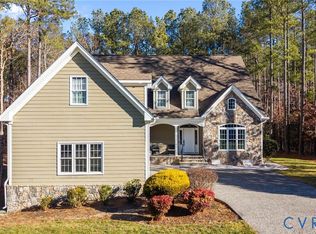
    Welcome to Verdon Estates, a large acreage community featuring three 10+ acre lots. The Kings Landing floor plan by RCI Builders offers over 3000 square foot layout, featuring four bedrooms, three bathrooms, and an unfinished second floor bonus room. The main level showcases an open floor plan, with a well thought out flow between the kitchen, dining, and family room- perfect for entertaining. You’ll find a guest bathroom and office to round out the floor. Upstairs, a large loft opens up to three bedrooms, including the primary. The primary bedroom has a large walk in closet and en-suite bathroom, with the option to include a large soaking tub. Enjoy outdoor living on the back deck or front porch overlooking your expansive lot. The home comes with a two car garage, mudroom, and options like adding a covered porch, finished third floor, and buddy bath make this house easily customizable. HOME IS TO BE BUILT. PICTURES MAY NOT REPRESENT EXACT DETAILS.

    Zillow last checked:

    Listing updated:

    Listed by:

    Brittany Shields 804-683-6374,

    Hometown Realty

    Bought with:

    Brandan LeClerc, 0225260895

    Real Broker LLC

    Source: CVRMLS,MLS#: 2529526MLS LogoOriginating MLS: Central Virginia Regional MLS

    Facts & features

    Interior

    Bedrooms & bathrooms
    • Bedrooms: 4
    • Bathrooms: 3
    • Full bathrooms: 3
    Other
    • Description: Tub & Shower
    • Level: First
    Other
    • Description: Tub & Shower
    • Level: Second
    Heating
    • Electric, Zoned
    Cooling
    • Central Air
    Appliances
    • Included: Built-In Oven, Double Oven, Dishwasher, Electric Water Heater, Oven, Range
    Features
    • Breakfast Area, Tray Ceiling(s), Dining Area, Double Vanity, Fireplace, Granite Counters, High Ceilings, Kitchen Island, Pantry, Recessed Lighting, Walk-In Closet(s)
    • Flooring: Ceramic Tile, Partially Carpeted, Wood
    • Basement: Crawl Space
    • Attic: Walk-up
    • Number of fireplaces: 1
    • Fireplace features: Gas, Vented
    Interior area
    • Total interior livable area: 3,275 sqft
    • Finished area above ground: 3,275
    • Finished area below ground: 0

    Property

    Parking
    • Total spaces: 2
    • Parking features: Attached, Driveway, Garage, Unpaved
    • Attached garage spaces: 2
    • Has uncovered spaces: Yes
    Features
    • Levels: Two
    • Stories: 2
    • Patio & porch: Front Porch, Wrap Around, Deck, Porch
    • Exterior features: Deck, Irrigation Sprinklers, Lighting, Porch, Unpaved Driveway
    • Pool features: None
    • Fencing: None
    Lot
    • Size: 10.63 Acres
    • Features: Hardwood Trees, Wooded
    Details
    • Parcel number: TBD
    • Special conditions: Corporate Listing

    Construction

    Type & style
    • Home type: SingleFamily
    • Architectural style: Colonial,Craftsman,Two Story
    • Property subtype: Single Family Residence
    Materials
    • Drywall, Frame, Vinyl Siding
    Condition
    • New Construction,Under Construction
    • New construction: Yes
    • Year built: 2025

    Utilities & green energy

    • Sewer: Septic Tank
    • Water: Well

    Community & HOA

    Community
    • Features: Common Grounds/Area
    • Security: Smoke Detector(s)
    • Subdivision: None
    Location
    • Region: New Kent

    Financial & listing details

    • Price per square foot: $213/sqft
    • Date on market: 10/21/2025
    • Ownership: Corporate
    • Ownership type: Corporation

    Price history

    DateEventPrice
    10/21/2026Sold$695,999+5.2%$213/sqft
    Source: CVRMLS #2529526 Report a problem
    10/21/2025Pending sale$661,426$202/sqft
    Source: CVRMLS #2529526 Report a problem
    10/21/2025Listed for sale$661,426$202/sqft
    Source: CVRMLS #2529526 Report a problem

    Public tax history

    Tax history is unavailable.

    Neighborhood: 23140

    Nearby schools

    GreatSchools rating
    Schools provided by the listing agent
    • Elementary: Beaverdam
    • Middle: Liberty
    • High: Patrick Henry

    Source: CVRMLS. This data may not be complete. We recommend contacting the local school district to confirm school assignments for this home.

    Get a cash offer in 3 minutes
    Find out how much your home could sell for in as little as 3 minutes with a no-obligation cash offer.
    Estimated market value
    $696,000
    Get a cash offer in 3 minutes
    Find out how much your home could sell for in as little as 3 minutes with a no-obligation cash offer.
    Estimated market value
    $696,000