Skip main navigation
Sold for $2,175,000
  • $2,175,000

    LOT 1 White Horse Mdws, Malvern, PA 19355

    6beds
    8,065sqft
    Single Family Residence
    Built in 2000
    1.95 Acres Lot
    $2,451,700 Zestimate®
    $270/sqft
    $5,430 Estimated rent

    Home value

    $2,451,700

    $2.28M - $2.62M

    $5,430/mo

    Zestimate® history
    Loading
    Loading...

    Owner options

    List your home for rent

    $5,430/mo

    Rent Zestimate®

    Find your next renter with Zillow Rental Manager. Plus, with online applications, you can quickly screen prospective tenants – for free.

    Learn more

    $5,430/mo

    Rent Zestimate®

    Refinance and save

    $14,703/mo

    Est. payment

    Refinancing to a lower rate could help reduce your monthly payments and save thousands over the life of the loan.

    See today's rates

    $14,703/mo

    Est. payment

    Explore your selling options

    Work with a Zillow partner agent

    Leverage their expertise and Zillow's premium Showcase listings to get your home seen by more buyers.

    Get started

    List with your own agent

    Get your home in front of millions of buyers by listing it on Zillow.

    Learn how to do it

    Sell it yourself

    Take full control of how buyers see your home on Zillow by listing For Sale by Owner (FSBO).

    List your home

    What's special

    Gas fireplaceQuartz countertopsFinished basementJetted tubBrand-new circular paver drivewayMedia areaChester county style farmhouse
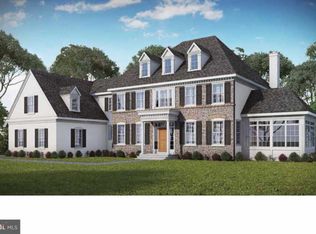
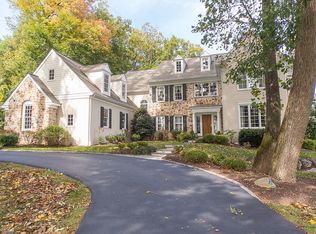
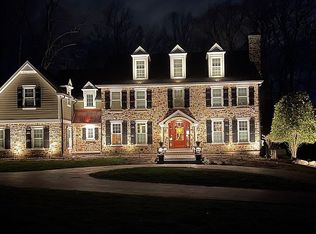
    Located in the heart of Charlestown Township, this beautiful Chester County style farmhouse has nearly 8,000 square feet of finished space from the basement to the 3rd floor. This five bedroom plus bonus in law/au pair suite with 5 full bathrooms and 3 halves, is one of the finest stucco remediation renovations I have ever seen. House was taken down to the studs, insulated with new Rockwood insulation, then replaced with Chester County fieldstone and James Hardie siding (all four elevations incorporate design elements of stone, colonial red standing seam porch roofs, deluxe AZEK window/door trim, and James Hardie siding). There is a new 50-year Certain Teed roof with all copper valleys/step flashings. All work was overseen by an independent third-party inspector. Warranties transfer. The natural gas heated salt water pool was installed in 2023 and features a waterfall, grotto, 6 LED lights, sun deck, and in pool seating. There is extensive hardscaping/landscaping and landscape lighting throughout the entire property! A whole house Cummins 30Kw generator powers the entire property (upgraded PECO gas line delivers up to 1,000,000 btus if needed for the generator/pool heater). The backyard is your own private oasis with hot tub, koi pond with stream and several large flagstone patio areas. As you pull down the private cul-de-sac, you are greeted by a brand-new circular paver driveway with Belgium block curbing and apron, which adds to the sophistication and class that this mature nearly 2-acre private property exudes. Upon entering this home, you walk up a beautiful flagstone walkway and through a custom sapele wood front door with true beveled glass. There is a sophisticated security camera system (9 HD/night vision security cameras cover the perimeter of home). It is one of the smartest homes you could ask for: apps on your phone or tablet control Hikvision security camera system, Hydrawise irrigation, iAqua link pool, Lennox iComfort HVAC, Russound/Sonos audio system (6 zones on 3 floors plus outdoor Bose speakers). All of the details on these systems are located in the document section. As you enter the home, you will notice the openness and flow with hardwood, 9’ ceilings, family room with raised hearth fireplace and an amazing custom large window overlooking the backyard/pool (it is one of the biggest windows made by Pella!). Continuing on the main floor is the gourmet kitchen with stone wall, plenty of cabinet space, quartz countertops, large island, ship-lap ceilings w/two skylights, two pantries (one is walk-in), and mudroom off the garage with six cubbies. Powder room, laundry room, and garage access are right off the kitchen. This floor also boasts a unique square shaped formal dining room, formal living room with gas fireplace, large office space with interior french-glass doors with lots of cherry built-ins and a second half bath. The fully finished basement has media area, wet bar with beautiful wood built-ins, gym, in-law/au pair suite with full bathroom, as well as a separate half bath. There are multiple storage areas and the walkout door and adjacent windows let in lots of natural light. On the second floor, the primary bedroom is quite spacious with tray ceilings, a separate large sitting room, walk-in closet, large bathroom with jetted tub, stall shower and double sinks. Hardwood floors go throughout the second floor. There is a princess suite with private bath and large closet, two additional bedrooms that share a Jack and Jill bath, an additional laundry room with extra large washer and dryer, and large bonus/hangout room over the garage. But wait, that’s not all! There is a fully finished attic/3rd floor with hardwood floors, huge bedroom, full bath, living area, and a walk-in cedar closet. ZERO wall to wall carpeting, hardwood/tile on all four levels and a new epoxy garage floor. In the award winning Great Valley School District.

    Zillow last checked:

    Listing updated:

    Listed by:

    Mike McDaid 610-283-2184,

    RE/MAX Action Associates

    Bought with:

    Marybeth Bowman, RS330120

    BHHS Fox & Roach Wayne-Devon

    Source: Bright MLS,MLS#: PACT2074194MLS Logo

    Facts & features

    Interior

    Bedrooms & bathrooms
    • Bedrooms: 6
    • Bathrooms: 8
    • Full bathrooms: 5
    • 1/2 bathrooms: 3
    • Main level bathrooms: 2
    Rooms
    • Room types: Living Room, Dining Room, Bedroom 4, Kitchen, Game Room, Family Room, Basement, Breakfast Room, Bedroom 1, Exercise Room, Great Room, In-Law/auPair/Suite, Laundry, Office, Storage Room, Media Room, Bathroom 2, Bathroom 3, Attic, Bonus Room, Hobby Room, Full Bath
    Basement
    • Description: Percent Finished: 95.0
    • Area: 1800
    Heating
    • ENERGY STAR Qualified Equipment, Programmable Thermostat, Forced Air, Natural Gas
    Cooling
    • Central Air, Multi Units, Programmable Thermostat, Electric
    Appliances
    • Included: Air Cleaner, Microwave, Built-In Range, Range, Cooktop, Down Draft, Dishwasher, Dryer, Ice Maker, Oven/Range - Gas, Refrigerator, Six Burner Stove, Washer, Water Conditioner - Owned, Water Heater, Water Treat System, Gas Water Heater
    • Laundry: Main Level, Upper Level, Laundry Room, Mud Room
    Features
    • Additional Stairway, Air Filter System, Attic, Bar, Soaking Tub, Bathroom - Stall Shower, Bathroom - Tub Shower, Bathroom - Walk-In Shower, Breakfast Area, Built-in Features, Butlers Pantry, Cedar Closet(s), Chair Railings, Dining Area, Open Floorplan, Formal/Separate Dining Room, Kitchen - Gourmet, Kitchen Island, Kitchen - Table Space, Pantry, Primary Bath(s), Recessed Lighting, Sound System, Store/Office, Walk-In Closet(s), 9'+ Ceilings, 2 Story Ceilings, Dry Wall, Tray Ceiling(s)
    • Flooring: Hardwood, Wood
    • Doors: ENERGY STAR Qualified Doors, Insulated
    • Windows: Double Hung, Double Pane Windows, Energy Efficient, Insulated Windows, Low Emissivity Windows, Palladian, Screens, Sliding, Window Treatments
    • Basement: Full,Finished,Heated,Exterior Entry,Concrete,Shelving,Windows
    • Number of fireplaces: 2
    • Fireplace features: Gas/Propane, Stone
    Interior area
    • Total structure area: 8,065
    • Total interior livable area: 8,065 sqft
    • Finished area above ground: 6,265
    • Finished area below ground: 1,800

    Property

    Parking
    • Total spaces: 13
    • Parking features: Garage Faces Side, Attached, Driveway
    • Attached garage spaces: 3
    • Uncovered spaces: 10
    Accessibility
    • Accessibility features: None
    Features
    • Levels: Four
    • Stories: 4
    • Patio & porch: Patio
    • Exterior features: Chimney Cap(s), Extensive Hardscape, Lighting, Flood Lights, Rain Gutters, Stone Retaining Walls, Underground Lawn Sprinkler, Water Falls
    • Has private pool: Yes
    • Pool features: Fenced, Filtered, Gunite, Heated, In Ground, Permits, Private
    • Has spa: Yes
    • Spa features: Bath, Hot Tub
    • Has view: Yes
    • View description: Scenic Vista
    Lot
    • Size: 1.95 Acres
    • Features: Cul-De-Sac, Front Yard, Landscaped, Poolside, Pond, Private, Rear Yard, Corner Lot/Unit
    Details
    • Additional structures: Above Grade, Below Grade
    • Parcel number: 3505 0001.0700
    • Zoning: RESDENTIAL
    • Special conditions: Standard

    Construction

    Type & style
    • Home type: SingleFamily
    • Architectural style: Traditional,Colonial
    • Property subtype: Single Family Residence
    Materials
    • HardiPlank Type, Brick, Stone
    • Foundation: Concrete Perimeter
    • Roof: Architectural Shingle
    Condition
    • Excellent
    • New construction: No
    • Year built: 2000
    • Major remodel year: 2022

    Utilities & green energy

    • Electric: 200+ Amp Service, 3 Phases, Fuses, Generator, Underground
    • Sewer: On Site Septic
    • Water: Public
    • Utilities for property: DSL, Broadband, Cable, Fixed Wireless, Fiber Optic
    Green energy
    • Energy efficient items: HVAC, Pool/Spa/Equipment
    • Indoor air quality: Moisture Control, Ventilation

    Community & HOA

    Community
    • Security: Exterior Cameras, Carbon Monoxide Detector(s), Non-Monitored, Motion Detectors, Security System, Fire Alarm, Smoke Detector(s)
    • Subdivision: Whitehorse Meadows
    HOA
    • Has HOA: Yes
    • Services included: Common Area Maintenance
    • HOA fee: $900 annually
    • HOA name: WHITEHORSE MEADOWS
    Location
    • Region: Malvern
    • Municipality: CHARLESTOWN TWP

    Financial & listing details

    • Price per square foot: $270/sqft
    • Tax assessed value: $654,690
    • Annual tax amount: $19,425
    • Date on market: 10/24/2024
    • Listing agreement: Exclusive Right To Sell
    • Listing terms: Cash,Conventional
    • Inclusions: See Agent
    • Ownership: Fee Simple
    • Road surface type: Black Top

    Price history

    DateEventPrice
    2/10/2025Sold$2,175,000-5.4%$270/sqft
    Source: Bright MLS #PACT2074194 Report a problem
    2/3/2025Pending sale$2,300,000$285/sqft
    Source: Bright MLS #PACT2074194 Report a problem
    1/14/2025Listing removed$2,300,000$285/sqft
    Source: Bright MLS #PACT2074194 Report a problem
    12/9/2024Contingent$2,300,000$285/sqft
    Source: Bright MLS #PACT2074194 Report a problem
    10/24/2024Listed for sale$2,300,000+85.5%$285/sqft
    Source: Bright MLS #PACT2074194 Report a problem
    2/2/2018Listing removed$1,240,000$154/sqft
    Source: West Chester #1000294863 Report a problem
    1/24/2018Listed for sale$1,240,000-8.1%$154/sqft
    Source: Kw Greater West Chester #1000294863 Report a problem
    9/30/2014Sold$1,350,000-9.7%$167/sqft
    Source: Agent Provided Report a problem
    1/21/2014Listed for sale$1,495,000+15.1%$185/sqft
    Source: BHHS Fox & Roach-Rosemont #6328518 Report a problem
    6/23/2012Listing removed$1,299,000$161/sqft
    Source: Prudential Fox and Roach #5908480 Report a problem
    6/28/2011Price change$1,299,000-23.4%$161/sqft
    Source: Prudential Fox and Roach #5908480 Report a problem
    5/22/2010Listed for sale$1,695,000$210/sqft
    Source: Prudenital Fox & Roach #5714399 Report a problem

    Public tax history

    Tax history is unavailable.

    Neighborhood: 19355

    Nearby schools

    GreatSchools rating
    Schools provided by the listing agent
    • Elementary: Charlestown
    • Middle: Great Valley
    • High: Great Valley
    • District: Great Valley

    Source: Bright MLS. This data may not be complete. We recommend contacting the local school district to confirm school assignments for this home.

    Get a cash offer in 3 minutes
    Find out how much your home could sell for in as little as 3 minutes with a no-obligation cash offer.
    Estimated market value
    $2,451,700
    Get a cash offer in 3 minutes
    Find out how much your home could sell for in as little as 3 minutes with a no-obligation cash offer.
    Estimated market value
    $2,451,700