Stunning split-level home in a close-to-town location offers the perfect blend of comfort and convenience. With 3 bedrooms, 2 bathrooms, and 1219 sq ft of living space, this open concept gem is ideal for families & those seeking a spacious retreat. Step inside and be greeted by a beautifully designed kitchen/dining/living area. The seamless flow allows for easy entertaining and quality family time. The kitchen boasts ample storage space, granite countertops & a center island. The primary bedroom comes complete with an en-suite bathroom for privacy and convenience. 2 additional well-appointed bedrooms provide space for guests, children, or a home office. Enjoy the low maintenance vinyl plank flooring throughout the home, providing both durability & a sleek aesthetic. With easy-to-clean surfaces, you can spend less time worrying about maintenance & more time enjoying your new home. Parking is a breeze with the two-car garage located underneath the home, providing shelter for your vehicles and additional storage options. Step outside onto the rear deck and unwind in the fresh air. It's the perfect spot for barbecues, coffee, or reading your favorite book. Conveniently situated close to town, golf course and Crotched Mtn ski area, this home offers the best of both worlds - a quiet residential area w/easy access to everything you need. Located less than 40 minutes from Concord and I-93, ensuring a convenient journey for work or leisure.
Closed
Zillow last checked:
Listing updated:
Bought with:
Joseph Daigle
Joe Daigle Realty, LLC
Source: PrimeMLS,MLS#: 5080205
Price history
| Date | Event | Price |
|---|---|---|
| 9/10/2026 | Sold | $436,400+1.7%$358/sqft |
Source:  PrimeMLS #5080205 Report a problem PrimeMLS #5080205 Report a problem | ||
| 8/5/2026 | Pending sale | $429,000$352/sqft |
Source: PrimeMLS #5080205 Report a problem | ||
| 7/23/2026 | Price change | $429,000-2.3%$352/sqft |
Source: PrimeMLS #5080205 Report a problem | ||
| 3/21/2026 | Listed for sale | $439,000$360/sqft |
Source: PrimeMLS #5080205 Report a problem | ||
| 3/21/2026 | Listing removed | $439,000$360/sqft |
Source: PrimeMLS #5076933 Report a problem | ||
| 2/18/2026 | Listed for sale | $439,000$360/sqft |
Source: PrimeMLS #5076933 Report a problem | ||
Nearby homes
- $36,518-- bd-- ba-- sqft25 Old Stagecoach Rd, Bennington, NH 03442Off Market
- $415,5003 bd2 ba2.8k sqft30 Old Stagecoach Rd, Bennington, NH 03442Off Market
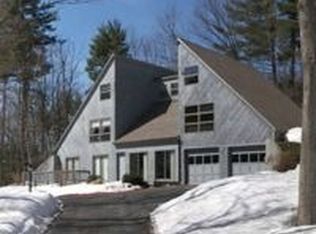
- $312,2002 bd1 ba1k sqft27 Bible Hill Rd, Bennington, NH 03442Off Market
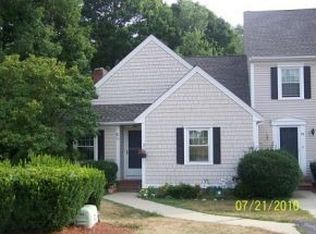
- $354,9004 bd1 ba2.2k sqft25 Old Stagecoach Rd, Bennington, NH 03442Off Market


Get pre-qualified for a loan
At Zillow Home Loans, we can pre-qualify you in as little as 5 minutes with no impact to your credit score.An equal housing lender. NMLS #10287.
