New Construction – To Be Built - The Terra Collection at The Estates at Rocky Point
Welcome to The Terra Hudson Ranch, a beautifully designed one-level ranch home by Long Island’s premier builder, Terra Construction Group, located in the desirable Estates at Rocky Point. This thoughtfully crafted home offers approximately 1,428 square feet of comfortable living space, featuring 3 bedrooms, 2 full bathrooms, a 1-car garage, partial basement, mudroom/laundry room, and soaring ceilings that enhance the open feel of the home.
The bright and inviting layout showcases a dramatic living room with 14-foot ceilings, creating a spacious and airy focal point for the home. Elegant red oak or engineered white oak flooring, custom interior moldings, and an open-concept design seamlessly connect the living room, dining area, and kitchen—perfect for both everyday living and entertaining.
The designer kitchen features shaker-style maple cabinetry with 42” wall cabinets, quartz countertops, ceramic tile backsplash, stainless steel sink with Kohler or Delta pull-out faucet, and a premium stainless appliance package including a 36” refrigerator with ice and water, 30” gas range with stainless canopy hood, built-in microwave, and stainless dishwasher.
The primary suite offers a private retreat featuring a custom tiled shower with glass door, ceramic tile floors, custom maple vanity with granite or quartz countertop, and Kohler or Delta fixtures. Two additional bedrooms provide comfortable space for guests, or a home office.
Additional conveniences include a dedicated mudroom with laundry area, providing practical everyday functionality directly off the garage.
Built with quality and efficiency in mind, the home includes central air conditioning, energy-efficient insulation, PEX plumbing, and high-quality construction throughout.
Exterior highlights include maintenance-free vinyl siding, 30-year architectural roof shingles, vinyl double-hung windows, asphalt driveway with paver border and walkway, underground utilities, seeded lawn, and an in-ground sprinkler system (up to 10 zones). The home is also solar-ready for future energy efficiency.
Enjoy the ease of one-floor living with dramatic ceiling heights, modern finishes, and quality craftsmanship in this exciting new community.
Sold for $767,500
$767,500
Lot 10 Gail Circle, Rocky Point, NY 11778
3beds
1,428sqft
Single Family Residence, Residential
Built in 2026
0.47 Acres Lot
$775,500 Zestimate®
$537/sqft
$4,221 Estimated rent
Home value
$775,500
$698,000 - $861,000
$4,221/mo
Zestimate® history
Owner options
List your home for rent
$4,221/mo
Rent Zestimate®
Find your next renter with Zillow Rental Manager. Plus, with online applications, you can quickly screen prospective tenants – for free.
$4,221/mo
Rent Zestimate®
Refinance and save
$5,273/mo
Est. payment
Refinancing to a lower rate could help reduce your monthly payments and save thousands over the life of the loan.
$5,273/mo
Est. payment
Explore your selling options
Work with a Zillow partner agent
Leverage their expertise and Zillow's premium Showcase listings to get your home seen by more buyers.
Get startedList with your own agent
Get your home in front of millions of buyers by listing it on Zillow.
Learn how to do itSell it yourself
Take full control of how buyers see your home on Zillow by listing For Sale by Owner (FSBO).
List your homeWhat's special
Stainless dishwasherCentral air conditioningTwo additional bedroomsQuality craftsmanshipBuilt-in microwaveOpen-concept designBright and inviting layout
Zillow last checked:
Listing updated:
Listed by:
Bryan J. Karp CBR 631-759-5277,
Coldwell Banker American Homes 631-863-9800,
Martina Scheben 631-241-9958,
Coldwell Banker American Homes
Bought with:
Jeanette M. Cinelli, 10401269266
Signature Premier Properties
Source: OneKey® MLS as distributed by MLS GRID,MLS#: 972350
Facts & features
Interior
Bedrooms & bathrooms
- Bedrooms: 3
- Bathrooms: 2
- Full bathrooms: 2
Heating
- Forced Air
Cooling
- Central Air
Appliances
- Included: Dishwasher, Gas Oven, Microwave, Refrigerator, Stainless Steel Appliance(s)
Features
- First Floor Bedroom, First Floor Full Bath, Chefs Kitchen, Eat-in Kitchen, Entrance Foyer, Open Floorplan, Primary Bathroom, Master Downstairs, Quartz/Quartzite Counters, Recessed Lighting
- Basement: Partial
- Attic: Partial
Interior area
- Total structure area: 1,428
- Total interior livable area: 1,428 sqft
Property
Parking
- Total spaces: 1
- Parking features: Attached
- Garage spaces: 1
Lot
- Size: 0.47 Acres
Details
- Parcel number: 0200076000600009015
- Special conditions: None
Construction
Type & style
- Home type: SingleFamily
- Architectural style: Ranch
- Property subtype: Single Family Residence, Residential
Condition
- New Construction,To Be Built
- New construction: Yes
- Year built: 2026
Utilities & green energy
- Sewer: Cesspool
- Water: Public
- Utilities for property: Electricity Connected
Community & HOA
HOA
- Has HOA: No
Location
- Region: Rocky Point
Financial & listing details
- Price per square foot: $537/sqft
- Tax assessed value: $250
- Date on market: 3/16/2026
- Cumulative days on market: 1 day
- Listing agreement: Exclusive Right To Sell
- Electric utility on property: Yes
Price history
| Date | Event | Price |
|---|---|---|
| 5/6/2026 | Sold | $767,500+2.3%$537/sqft |
Source:  OneKey® MLS as distributed by MLS GRID #972350 Report a problem OneKey® MLS as distributed by MLS GRID #972350 Report a problem | ||
| 3/18/2026 | Pending sale | $749,999$525/sqft |
Source: OneKey® MLS as distributed by MLS GRID #972350 Report a problem | ||
| 3/16/2026 | Listed for sale | $749,999$525/sqft |
Source: OneKey® MLS as distributed by MLS GRID #972350 Report a problem | ||
Public tax history
Tax history is unavailable.
Neighborhood: 11778
Nearby homes
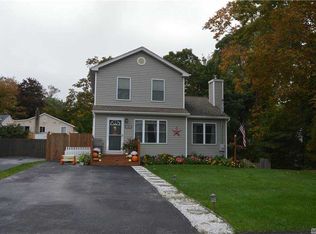
- $564,0003 bd2 ba1.3k sqft30 Misty Rd, Rocky Point, NY 11778Off Market
- $741,800-- bd-- ba-- sqft33 Birch Rd, Rocky Point, NY 11778Off Market

- $600,4004 bd2 ba1.8k sqft73 Zenith Rd, Rocky Point, NY 11778Off Market
- $591,0003 bd2 ba1.4k sqft25 Diana Rd, Rocky Point, NY 11778Off Market
- $590,2003 bd2 ba1.8k sqft11 Pigeon Rd, Rocky Point, NY 11778Off Market
- $619,2003 bd2 ba2.5k sqft8 Fountain Rd, Rocky Point, NY 11778Off Market
- $720,0004 bd2 ba1.8k sqft3 Walnut Rd, Rocky Point, NY 11778Sold
- $871,3003 bd2 ba3.2k sqft57 Culross Dr, Rocky Point, NY 11778Off Market
- $564,7003 bd2 ba-- sqft38 Dogwood Rd, Rocky Point, NY 11778Off Market
Nearby schools
GreatSchools rating
- 4/10Joseph A Edgar Imtermediate SchoolGrades: 3-5Distance: 0.4 mi
- 4/10Rocky Point Middle SchoolGrades: 6-8Distance: 0.6 mi
- 8/10Rocky Point High SchoolGrades: 9-12Distance: 0.6 mi
Schools provided by the listing agent
- Elementary: Joseph A Edgar Intermediate Sch
- Middle: Rocky Point Middle School
- High: Rocky Point High School
Source: OneKey® MLS as distributed by MLS GRID. This data may not be complete. We recommend contacting the local school district to confirm school assignments for this home.
Get a cash offer in 3 minutes
Find out how much your home could sell for in as little as 3 minutes with a no-obligation cash offer.
Estimated market value
$775,500
Get a cash offer in 3 minutes
Find out how much your home could sell for in as little as 3 minutes with a no-obligation cash offer.
Estimated market value
$775,500
- New York
- Suffolk County
- Rocky Point
- 11778
- Lot 10 Gail Circle
Nearby cities
Nearby zip codes
Other Rocky Point Topics
