Skip main navigation
Off market
  • Price Unknown

    LOT 10 Lily Ln, Templeton, MA 01468

    2beds
    1,144sqft
    Single Family Residence
    Built in 2023
    -- sqft lot
    $-- Zestimate®
    $--/sqft
    $2,834 Estimated rent

    Home value

    Not available

    Estimated sales range

    Not available

    $2,834/mo

    Zestimate® history
    Loading
    Loading...

    Owner options

    List your home for rent

    $2,834/mo

    Rent Zestimate®

    Find your next renter with Zillow Rental Manager. Plus, with online applications, you can quickly screen prospective tenants – for free.

    Learn more

    $2,834/mo

    Rent Zestimate®

    Refinance and save

    Refinancing to a lower rate could help reduce your monthly payments and save thousands over the life of the loan.

    See today's rates

    Explore your selling options

    Work with a Zillow partner agent

    Leverage their expertise and Zillow's premium Showcase listings to get your home seen by more buyers.

    Get started

    List with your own agent

    Get your home in front of millions of buyers by listing it on Zillow.

    Learn how to do it

    Sell it yourself

    Take full control of how buyers see your home on Zillow by listing For Sale by Owner (FSBO).

    List your home

    What's special

    Crown moldings

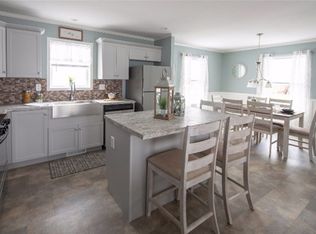
    Hancock model w/porch at Deer Ridge Homes, is a brand new 16-unit 55+ manufactured home community. If you'd like to be part of a new adult community, several lots are still available. You'll enjoy low utility costs, seamless walls, smooth 8' ceilings, crown moldings. The 'Hancock model shown. Other lots accommodate larger models and garages. Please call for details. The sunny location in Templeton is level with sidewalks and is conveniently located. A golf course is about 1 mile away, highway and a great bakery/gift shop are about 1 1/2 miles, 2 1/2 miles to the Templeton common with annual fairs and a lovely restaurant. Otter River State Park is about 3 miles away for picnicking, swimming and hiking. Grocery shopping is about 7 minutes away by car. New, low-maintenance, highly efficient homes at affordable prices! If you are over 55, please call today for a late spring/early summer closing.

    This property is off market, which means it's not currently listed for sale or rent on Zillow. This may be different from what's available on other websites or public sources.

    Zillow last checked:

    Listing updated:

    Listed by:

    Susan Thibeault 978-204-3679,

    LAER Realty Partners 978-534-3100

    Bought with:

    Wendy Poudrette

    Foster-Healey Real Estate

    Source: MLS PIN,MLS#: 73074797

    Facts & features

    Interior

    Bedrooms & bathrooms
    • Bedrooms: 2
    • Bathrooms: 2
    • Full bathrooms: 2
    Primary bedroom
    • Features: Walk-In Closet(s), Flooring - Vinyl
    • Level: First
    • Area: 156
    • Dimensions: 13 x 12
    Bedroom 2
    • Features: Walk-In Closet(s), Flooring - Vinyl
    • Level: First
    • Area: 132
    • Dimensions: 11 x 12
    Primary bathroom
    • Features: Yes
    Bathroom 1
    • Features: Bathroom - With Tub & Shower, Flooring - Vinyl
    • Level: First
    Bathroom 2
    • Features: Bathroom - Double Vanity/Sink, Bathroom - With Shower Stall, Flooring - Vinyl
    • Level: First
    Kitchen
    • Features: Flooring - Vinyl, Countertops - Stone/Granite/Solid, Kitchen Island
    • Level: First
    • Area: 221
    • Dimensions: 13 x 17
    Living room
    • Features: Flooring - Vinyl, Cable Hookup
    • Level: First
    • Area: 208
    • Dimensions: 13 x 16
    Heating
    • Forced Air, Propane
    Cooling
    • Central Air
    Appliances
    • Included: Electric Water Heater, Range, Dishwasher, Microwave, Refrigerator
    • Laundry: First Floor, Electric Dryer Hookup, Washer Hookup
    Features
    • Flooring: Vinyl / VCT
    • Doors: Insulated Doors
    • Windows: Insulated Windows
    • Has basement: No
    • Has fireplace: No
    Interior area
    • Total structure area: 1,144
    • Total interior livable area: 1,144 sqft

    Property

    Parking
    • Total spaces: 2
    • Parking features: Paved Drive, Paved
    • Uncovered spaces: 2
    Features
    • Patio & porch: Porch
    • Exterior features: Porch
    Lot
    • Features: Cul-De-Sac, Level
    Details
    • Foundation area: 1144
    • Zoning: over 55

    Construction

    Type & style
    • Home type: SingleFamily
    • Architectural style: Ranch
    • Property subtype: Single Family Residence
    Materials
    • See Remarks
    • Foundation: Slab
    • Roof: Shingle
    Condition
    • Year built: 2023

    Utilities & green energy

    • Electric: Circuit Breakers, 200+ Amp Service
    • Sewer: Public Sewer
    • Water: Public
    • Utilities for property: for Electric Range, for Electric Dryer, Washer Hookup

    Community & neighborhood

    Community
    • Community features: Conservation Area, Highway Access, House of Worship
    Senior living
    • Senior community: Yes
    Location
    • Region: Templeton

    Other

    Other facts
    • Road surface type: Paved

    Price history

    DateEventPrice
    6/29/2023Sold$284,469+0.4%$249/sqft
    Source: MLS PIN #73074797 Report a problem
    1/31/2023Listed for sale$283,395$248/sqft
    Source: MLS PIN #73074797 Report a problem

    Public tax history

    Tax history is unavailable.

    Neighborhood: 01468

    Nearby schools

    GreatSchools rating