Skip main navigation
Off market
  • Price Unknown

    LOT 10 Mountain Vista Trl, Dandridge, TN 37725

    3beds
    1,904sqft
    Single Family Residence
    Built in 2017
    0.5 Acres Lot
    $-- Zestimate®
    $--/sqft
    $2,455 Estimated rent

    Home value

    Not available

    Estimated sales range

    Not available

    $2,455/mo

    Zestimate® history
    Loading
    Loading...

    Owner options

    List your home for rent

    $2,455/mo

    Rent Zestimate®

    Find your next renter with Zillow Rental Manager. Plus, with online applications, you can quickly screen prospective tenants – for free.

    Learn more

    $2,455/mo

    Rent Zestimate®

    Refinance and save

    Refinancing to a lower rate could help reduce your monthly payments and save thousands over the life of the loan.

    See today's rates

    Explore your selling options

    Work with a Zillow partner agent

    Leverage their expertise and Zillow's premium Showcase listings to get your home seen by more buyers.

    Get started

    List with your own agent

    Get your home in front of millions of buyers by listing it on Zillow.

    Learn how to do it

    Sell it yourself

    Take full control of how buyers see your home on Zillow by listing For Sale by Owner (FSBO).

    List your home

    What's special

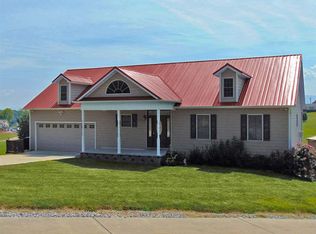
    NEW CONSTRUCTION IN OAK GROVE VISTA PHASE III EAST OF DANDRIDGE! Easy access to schools, town, interstate, Douglas Lake & more. Home will feature a brick, stone, & vinyl exterior and an open floor plan. Main level will offer a large great room w/hardwood floors, a large kitchen with granite counter tops & stainless appliances & a huge master bedroom w/walk-in closet and stylish bath w/5 foot tile walk-in shower. Utility room and powder room will be on main level. Upstairs will have 2 over-sized bedrooms & a full bath. Spacious garage. Construction is expected to begin in December, 2016, with completion last of April, 2017. CALL OWNER/LISTING AGENT FOR MORE INFO.

    This property is not currently displayed as for sale or rent on Zillow. This may be different from what's on other websites or public sources.

    Zillow last checked:

    Listing updated:

    Listed by:

    Kevin Breeden 865-621-0102,

    Lakeway Real Estate Company

    Bought with:

    Non Member Non Member

    Non-Member Office

    Source: East Tennessee Realtors,MLS#: 985483MLS Logo

    Facts & features

    Interior

    Bedrooms & bathrooms
    • Bedrooms: 3
    • Bathrooms: 3
    • Full bathrooms: 2
    • 1/2 bathrooms: 1
    Rooms
    • Room types: Bonus Room
    Primary bedroom
    • Description: WALK-IN CLOSET, & STYLISH BATH
    • Level: First
    Bedroom 2
    • Description: UPSTAIRS (16 X 18)
    • Level: Second
    Bedroom 3
    • Description: UPSTAIRS (14 X 16)
    • Level: Second
    Garage
    • Description: 2-CAR ON MAIN LEVEL
    • Level: Main
    Kitchen
    • Description: GRANITE C.TOPS & STAINLESS APPLIANCES
    • Level: First
    Other
    • Description: HARDWOOD FLOORING
    • Level: First
    Utility room
    • Description: W/D CONN.
    • Level: First
    Heating
    • Central, Heat Pump, Electric
    Cooling
    • Central Air, Ceiling Fan(s)
    Appliances
    • Included: Dishwasher, Microwave, Range, Refrigerator
    Features
    • Walk-In Closet(s), Kitchen Island, Pantry, Bonus Room
    • Flooring: Carpet, Hardwood, Tile
    • Windows: Windows - Vinyl
    • Basement: Crawl Space
    • Has fireplace: No
    • Fireplace features: None
    Interior area
    • Total structure area: 1,904
    • Total interior livable area: 1,904 sqft

    Property

    Parking
    • Total spaces: 2
    • Parking features: Garage Door Opener, Attached, Main Level
    • Attached garage spaces: 2
    Features
    • Has view: Yes
    • View description: Country Setting
    Lot
    • Size: 0.5 Acres
    • Features: Cul-De-Sac, Irregular Lot
    Details
    • Parcel number: 0000000000000000

    Construction

    Type & style
    • Home type: SingleFamily
    • Architectural style: Traditional
    • Property subtype: Single Family Residence
    • Attached to another structure: Yes
    Materials
    • Other, Stone, Vinyl Siding, Brick, Frame
    Condition
    • Year built: 2017

    Community & HOA

    Community
    • Security: Smoke Detector(s)
    • Subdivision: OAK GROVE VISTA PHASE III
    Location
    • Region: Dandridge

    Financial & listing details

    • Date on market: 12/1/2016
    • Listing terms: Cash,Conventional

    Price history

    DateEventPrice
    5/12/2017Sold$237,500+580.5%$125/sqft
    Source: East Tennessee Realtors #985483 Report a problem
    1/12/2017Sold$34,900$18/sqft
    Source: Lakeway Area AOR #569723 Report a problem

    Public tax history

    Tax history is unavailable.

    Neighborhood: 37725

    Nearby schools

    GreatSchools rating
    Schools provided by the listing agent
    • Elementary: Dandridge
    • Middle: Maury
    • High: Jefferson County

    Source: East Tennessee Realtors. This data may not be complete. We recommend contacting the local school district to confirm school assignments for this home.