Skip main navigation
Sold for $1,000,000
  • $1,000,000

    LOT 10 Orchard View Dr, Glenville, PA 17329

    5beds
    --sqft
    Single Family Residence
    Built in ----
    2.37 Acres Lot
    $-- Zestimate®
    $--/sqft
    $2,893 Estimated rent

    Home value

    Not available

    Estimated sales range

    Not available

    $2,893/mo

    Zestimate® history
    Loading
    Loading...

    Owner options

    List your home for rent

    $2,893/mo

    Rent Zestimate®

    Find your next renter with Zillow Rental Manager. Plus, with online applications, you can quickly screen prospective tenants – for free.

    Learn more

    $2,893/mo

    Rent Zestimate®

    Refinance and save

    $6,688/mo

    Est. payment

    Refinancing to a lower rate could help reduce your monthly payments and save thousands over the life of the loan.

    See today's rates

    $6,688/mo

    Est. payment

    Explore your selling options

    Work with a Zillow partner agent

    Leverage their expertise and Zillow's premium Showcase listings to get your home seen by more buyers.

    Get started

    List with your own agent

    Get your home in front of millions of buyers by listing it on Zillow.

    Learn how to do it

    Sell it yourself

    Take full control of how buyers see your home on Zillow by listing For Sale by Owner (FSBO).

    List your home

    What's special

    First floor laundry roomFirst-floor primary bedroomGreat roomLarge islandLarge covered porches
    **New Construction To Be Built** This featured "Ivy Ridge" floor plan is a 2,869 square foot, Two-Story, Farmhouse design with 5 bedrooms, 4.5 baths, and a 3-Car Side Load Garage. It features Large Covered Porches, First-Floor primary Bedroom, First Floor Laundry Room, an Open-Concept Chef's Kitchen with Large Island, open to the Dining & Living Areas, and a Great Room with an Additional Bedroom & Full Bathroom. Perfect home for entertaining! Pictures are for illustrative purposes only and are options for buyers. Home and lot price packages start in the $700's. Excellent opportunity to customize your dream home. Bring your plan or choose one of the builder's many customizable plans. Springwood Custom Builders will have you in your new home in less than 6-months! Glenville Hollow Farm Estates development has 8 total lots ranging from 1.31 acres to 7 acres. Located within the sought-after Manheim Twp and Southwestern School District. Conveniently located minutes from the MD State Line. 32 miles to Baltimore, 11 miles to Hanover, 20 miles to York, 43 miles to Hershey, and 45 miles to Harrisburg. Taxes TBD after completion of the house. Make an appointment today!

    Zillow last checked:

    Listing updated:

    Listed by:

    Erin Kelly 443-552-9815,

    Monument Sotheby's International Realty

    Bought with:

    Elisa Schwenk, RS220829L

    House Broker Realty LLC

    Source: Bright MLS,MLS#: PAYK2049412MLS Logo

    Facts & features

    Interior

    Bedrooms & bathrooms
    • Bedrooms: 5
    • Bathrooms: 5
    • Full bathrooms: 4
    • 1/2 bathrooms: 1
    • Main level bathrooms: 3
    • Main level bedrooms: 2
    Rooms
    • Room types: Dining Room, Primary Bedroom, Bedroom 2, Bedroom 3, Bedroom 4, Bedroom 5, Kitchen, Family Room, Den, Laundry, Bathroom 2, Primary Bathroom, Half Bath
    Primary bedroom
    • Level: Main
    • Area: 168 Square Feet
    • Dimensions: 12 x 14
    Bedroom 2
    • Level: Main
    • Area: 120 Square Feet
    • Dimensions: 12 x 10
    Bedroom 3
    • Level: Upper
    • Area: 182 Square Feet
    • Dimensions: 14 x 13
    Bedroom 4
    • Level: Upper
    • Area: 154 Square Feet
    • Dimensions: 11 x 14
    Bedroom 5
    • Level: Upper
    • Area: 120 Square Feet
    • Dimensions: 12 x 10
    Primary bathroom
    • Level: Main
    • Area: 64 Square Feet
    • Dimensions: 8 x 8
    Bathroom 2
    • Level: Main
    • Area: 108 Square Feet
    • Dimensions: 12 x 9
    Den
    • Level: Main
    • Area: 96 Square Feet
    • Dimensions: 12 x 8
    Dining room
    • Level: Main
    • Area: 168 Square Feet
    • Dimensions: 14 x 12
    Family room
    • Level: Main
    • Area: 252 Square Feet
    • Dimensions: 14 x 18
    Half bath
    • Level: Main
    • Area: 25 Square Feet
    • Dimensions: 5 x 5
    Kitchen
    • Level: Main
    • Area: 192 Square Feet
    • Dimensions: 16 x 12
    Laundry
    • Level: Main
    • Area: 64 Square Feet
    • Dimensions: 8 x 8
    Heating
    • Forced Air
    Cooling
    • Central Air, Electric
    Appliances
    • Included: Water Heater
    • Laundry: Laundry Room
    Features
    • Basement: Unfinished
    • Has fireplace: No
    Interior area
    • Total structure area: 0
    • Finished area above ground: 0
    • Finished area below ground: 0

    Property

    Parking
    • Total spaces: 3
    • Parking features: Inside Entrance, Garage Faces Side, Attached
    • Attached garage spaces: 3
    Accessibility
    • Accessibility features: None
    Features
    • Levels: Two
    • Stories: 2
    • Pool features: None
    • Has view: Yes
    • View description: Trees/Woods
    Lot
    • Size: 2.37 Acres
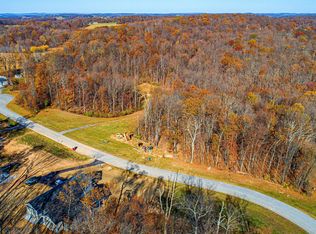
    • Features: Backs to Trees, Cul-De-Sac, Wooded
    Details
    • Additional structures: Above Grade, Below Grade
    • Parcel number: 37000AF0029S000000
    • Zoning: AGRICULTURAL
    • Special conditions: Standard

    Construction

    Type & style
    • Home type: SingleFamily
    • Architectural style: Traditional
    • Property subtype: Single Family Residence
    Materials
    • Vinyl Siding
    • Foundation: Concrete Perimeter
    Condition
    • New construction: Yes
    Details
    • Builder name: Springwood Custom Builders, LLC

    Utilities & green energy

    • Sewer: Perc Approved Septic
    • Water: Well
    • Utilities for property: Cable Available, Electricity Available, Phone Available, Propane, Cable

    Community & HOA

    Community
    • Subdivision: None Available
    HOA
    • Has HOA: No
    Location
    • Region: Glenville
    • Municipality: MANHEIM TWP

    Financial & listing details

    • Tax assessed value: $37,250
    • Annual tax amount: $45
    • Date on market: 9/25/2023
    • Listing agreement: Exclusive Right To Sell
    • Listing terms: Cash,Conventional
    • Ownership: Fee Simple

    Price history

    DateEventPrice
    5/22/2025Sold$1,000,000+33.5%
    Source: Bright MLS #PAYK2049412 Report a problem
    4/28/2025Pending sale$749,000
    Source: Bright MLS #PAYK2049412 Report a problem
    3/10/2025Price change$749,000+274.5%
    Source: Bright MLS #PAYK2049412 Report a problem
    3/10/2025Price change$200,000-71.4%
    Source: Bright MLS #PAYK2076652 Report a problem
    12/1/2023Price change$700,000-19.1%
    Source: Bright MLS #PAYK2049412 Report a problem
    9/25/2023Listed for sale$865,000+332.5%
    Source: Bright MLS #PAYK2049412 Report a problem
    9/15/2023Listing removed$200,000-76.9%
    Source: Bright MLS #PAYK2043694 Report a problem
    7/11/2023Price change$865,000+332.5%
    Source: Bright MLS #PAYK2044360 Report a problem
    6/22/2023Listed for sale$200,000
    Source: Bright MLS #PAYK2043694 Report a problem
    2/17/2022Listing removed$200,000
    Source: Bright MLS #PAYK2009052 Report a problem
    11/15/2021Listed for sale$200,000
    Source: Bright MLS #PAYK2009052 Report a problem

    Public tax history

    Tax history is unavailable.

    Neighborhood: 17329

    Nearby schools

    GreatSchools rating
    Schools provided by the listing agent
    • District: South Western

    Source: Bright MLS. This data may not be complete. We recommend contacting the local school district to confirm school assignments for this home.

    Get pre-qualified for a loan
    At Zillow Home Loans, we can pre-qualify you in as little as 5 minutes with no impact to your credit score.

    An equal housing lender. NMLS #10287.