Skip main navigation
Off market
  • Price Unknown

    LOT 10 September Way, Rehoboth, MA 02769

    3beds
    2,448sqft
    Single Family Residence
    Built in 2020
    0.33 Acres Lot
    $-- Zestimate®
    $--/sqft
    $-- Estimated rent

    Home value

    Not available

    Estimated sales range

    Not available

    Not available

    Zestimate® history
    Loading
    Loading...

    Owner options

    List your home for rent

    Find your next renter with Zillow Rental Manager. Plus, with online applications, you can quickly screen prospective tenants – for free.

    Learn more
    Refinance and save

    Refinancing to a lower rate could help reduce your monthly payments and save thousands over the life of the loan.

    See today's rates

    Explore your selling options

    Work with a Zillow partner agent

    Leverage their expertise and Zillow's premium Showcase listings to get your home seen by more buyers.

    Get started

    List with your own agent

    Get your home in front of millions of buyers by listing it on Zillow.

    Learn how to do it

    Sell it yourself

    Take full control of how buyers see your home on Zillow by listing For Sale by Owner (FSBO).

    List your home

    What's special

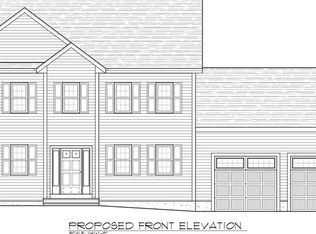
    Welcome to Autumn Heights located off of Bliss Street in central Rehoboth ! This 35 lot home subdivision is brought to you by a very distinguished and local builder, Heritage Realty and Custom Home Builders ! There are 5 house styles to choose from, this is a semi custom project, ONLY 5% down and NO construction loan required !! Did I mention that ALL kitchen appliances are included !? The MacIntosh house style offers 2048 sq ft of living space. 3 bedrooms to include a master suite with walk in closet, 2 and 1/2 baths and a 2 car garage ! The main level is spacious with an open floor plan, a beautiful kitchen, den or home office and laundry room ! Call to schedule your appointment today lots are already being reserved ! Minutes from downtown Attleboro commuter rail

    This property is not currently displayed as for sale or rent on Zillow. This may be different from what's on other websites or public sources.
    Zillow last checked:

    Listing updated:

    Listed by:

    Nicole Duvally 508-922-4194,

    Heritage Realty 508-923-7525

    Bought with:

    Jennifer Petreccia

    RE/MAX Advantage Group, Ltd.

    Source: MLS PIN,MLS#: 72760565

    Facts & features

    Interior

    Bedrooms & bathrooms
    • Bedrooms: 3
    • Bathrooms: 3
    • Full bathrooms: 2
    • 1/2 bathrooms: 1
    • Main level bathrooms: 1
    Primary bedroom
    • Features: Bathroom - Full, Ceiling Fan(s), Walk-In Closet(s), Flooring - Wall to Wall Carpet, Window(s) - Picture, Recessed Lighting
    • Level: Second
    Bedroom 2
    • Features: Ceiling Fan(s), Closet, Flooring - Wall to Wall Carpet
    • Level: Second
    Bedroom 3
    • Features: Ceiling Fan(s), Walk-In Closet(s), Flooring - Wall to Wall Carpet
    • Level: Second
    Primary bathroom
    • Features: Yes
    Bathroom 1
    • Features: Bathroom - Half, Flooring - Stone/Ceramic Tile
    • Level: Main,First
    Bathroom 2
    • Features: Bathroom - Full, Bathroom - With Tub & Shower, Closet - Linen, Double Vanity
    • Level: Second
    Bathroom 3
    • Level: Second
    Dining room
    • Features: Flooring - Hardwood, Deck - Exterior, Exterior Access, Slider, Lighting - Overhead, Crown Molding
    • Level: Main,First
    Kitchen
    • Features: Flooring - Hardwood, Window(s) - Picture, Dining Area, Countertops - Stone/Granite/Solid, Kitchen Island, Cabinets - Upgraded, Dryer Hookup - Electric, Open Floorplan, Recessed Lighting, Slider, Stainless Steel Appliances, Gas Stove, Lighting - Pendant, Crown Molding
    • Level: Main,First
    Living room
    • Features: Ceiling Fan(s), Flooring - Hardwood, Window(s) - Picture, Cable Hookup, Open Floorplan, Recessed Lighting, Decorative Molding
    • Level: Main,First
    Office
    • Features: Flooring - Hardwood, Window(s) - Picture, Lighting - Overhead, Crown Molding, Decorative Molding
    Heating
    • Forced Air
    Cooling
    • Central Air
    Appliances
    • Included: Range, Oven, Dishwasher, Microwave, Refrigerator, Freezer
    • Laundry: First Floor
    Features
    • Lighting - Overhead, Crown Molding, Decorative Molding, Home Office
    • Flooring: Tile, Carpet, Hardwood, Flooring - Hardwood
    • Windows: Picture
    • Basement: Full
    • Number of fireplaces: 1
    • Fireplace features: Living Room
    Interior area
    • Total structure area: 2,448
    • Total interior livable area: 2,448 sqft

    Property

    Parking
    • Total spaces: 4
    • Parking features: Attached, Paved Drive, Off Street
    • Attached garage spaces: 2
    • Uncovered spaces: 2
    Features
    • Patio & porch: Porch, Deck
    • Exterior features: Porch, Deck, Rain Gutters, Professional Landscaping
    Lot
    • Size: 0.33 Acres
    Details
    • Parcel number: 4764057
    • Zoning: Res

    Construction

    Type & style
    • Home type: SingleFamily
    • Architectural style: Colonial
    • Property subtype: Single Family Residence
    Materials
    • Frame
    • Foundation: Concrete Perimeter
    • Roof: Shingle
    Condition
    • New construction: Yes
    • Year built: 2020

    Utilities & green energy

    • Electric: 110 Volts, 200+ Amp Service
    • Sewer: Private Sewer
    • Water: Private

    Community & HOA

    Community
    • Features: Public Transportation, Shopping, Pool, Tennis Court(s)
    • Subdivision: Autumn Heights
    HOA
    • Has HOA: No
    Location
    • Region: Rehoboth

    Financial & listing details

    • Tax assessed value: $598,000
    • Annual tax amount: $13
    • Date on market: 8/25/2026

    Price history

    DateEventPrice
    10/29/2021Sold$517,400$211/sqft
    Source: MLS PIN #72760565 Report a problem

    Public tax history

    Tax history is unavailable.

    Neighborhood: 02769

    Nearby schools

    GreatSchools rating
    Schools provided by the listing agent
    • Elementary: Palmer River
    • Middle: Beckwith Middle
    • High: Drhs

    Source: MLS PIN. This data may not be complete. We recommend contacting the local school district to confirm school assignments for this home.