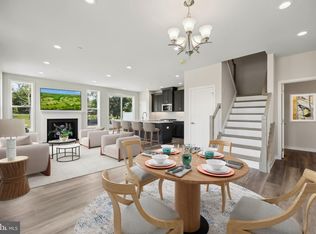
PRICE REDUCTION ON SELECT HOMES, INCLUDING THIS ONE! STILL LOOKING FOR THE PERFECT HOME? VISIT OUR COMMUNITY - RESERVE AT CENTER SQUARE - VILLAGES. The elegant formal foyer of the delightful Barbour greets you and your guests in style. Beyond its sophisticated charm, this home is a place for relaxing and enjoying life. The large great room is the perfect place to get cozy on movie night. The large kitchen, which features a center island and a breakfast area and opens into the great room, is a great gathering spot for friends and family. Additional highlights include a formal dining room; a secondary bedroom with a vaulted ceiling and a spacious walk-in closet; and an expansive primary bedroom with a French-door entry, a vaulted ceiling, two roomy walk-in closets, and a luxurious main bath. Also included is a finished basement with powder room. Model photos are for representation only and may show upgrades not included. Please see sales person for all the details. Give us a call to set up your personal appointment.
Sold for $660,495
$660,495
LOT 10 Three Umbrell Dr, Norristown, PA 19403
3beds
2,519sqft
Townhouse
Built in 2023
3,120 Square Feet Lot
$711,400 Zestimate®
$262/sqft
$3,738 Estimated rent
Home value
$711,400
$676,000 - $747,000
$3,738/mo
Zestimate® history
Owner options
List your home for rent
$3,738/mo
Rent Zestimate®
Find your next renter with Zillow Rental Manager. Plus, with online applications, you can quickly screen prospective tenants – for free.
$3,738/mo
Rent Zestimate®
Refinance and save
$4,519/mo
Est. payment
Refinancing to a lower rate could help reduce your monthly payments and save thousands over the life of the loan.
$4,519/mo
Est. payment
Explore your selling options
Work with a Zillow partner agent
Leverage their expertise and Zillow's premium Showcase listings to get your home seen by more buyers.
Get startedList with your own agent
Get your home in front of millions of buyers by listing it on Zillow.
Learn how to do itSell it yourself
Take full control of how buyers see your home on Zillow by listing For Sale by Owner (FSBO).
List your homeWhat's special
Zillow last checked:
Listing updated:
Listed by:
Jackie Youngers 855-872-8205,
Monument Sotheby's International Realty,
Co-Listing Agent: Edward J. Ross 443-597-2091,
Monument Sotheby's International Realty
Bought with:
Derek Han, RM422625
Homelink Realty
Source: Bright MLS,MLS#: PAMC2077942
Facts & features
Interior
Bedrooms & bathrooms
- Bedrooms: 3
- Bathrooms: 4
- Full bathrooms: 2
- 1/2 bathrooms: 2
- Main level bathrooms: 1
Rooms
- Room types: Dining Room, Primary Bedroom, Bedroom 2, Bedroom 3, Kitchen, Basement, Breakfast Room, Great Room, Laundry, Primary Bathroom, Full Bath, Half Bath
Basement
- Area: 574
Heating
- Forced Air, Natural Gas
Cooling
- Central Air, Electric
Appliances
- Included: Microwave, Built-In Range, Dishwasher, Disposal, Exhaust Fan, Stainless Steel Appliance(s), Gas Water Heater
- Laundry: Upper Level, Washer/Dryer Hookups Only, Laundry Room
Features
- Formal/Separate Dining Room, Breakfast Area, Family Room Off Kitchen, Kitchen Island, Pantry, Recessed Lighting, Bathroom - Stall Shower, Bathroom - Tub Shower, Upgraded Countertops, Walk-In Closet(s), 9'+ Ceilings, Cathedral Ceiling(s)
- Flooring: Engineered Wood, Ceramic Tile, Wood
- Doors: Sliding Glass
- Windows: Double Pane Windows, Low Emissivity Windows, Screens
- Basement: Concrete,Sump Pump,Partially Finished,Rough Bath Plumb
- Has fireplace: No
Interior area
- Total structure area: 2,519
- Total interior livable area: 2,519 sqft
- Finished area above ground: 1,945
- Finished area below ground: 574
Property
Parking
- Total spaces: 1
- Parking features: Garage Faces Front, Inside Entrance, Driveway, Attached
- Attached garage spaces: 1
- Has uncovered spaces: Yes
Accessibility
- Accessibility features: None
Features
- Levels: Two
- Stories: 2
- Pool features: None
Lot
- Size: 3,120 Square Feet
Details
- Additional structures: Above Grade, Below Grade
- Parcel number: NO TAX RECORD
- Zoning: RESIDENTIAL
- Special conditions: Standard
Construction
Type & style
- Home type: Townhouse
- Architectural style: Other
- Property subtype: Townhouse
Materials
- Vinyl Siding, Stone, Rough-In Plumbing, Concrete
- Foundation: Concrete Perimeter
- Roof: Architectural Shingle
Condition
- Excellent
- New construction: Yes
- Year built: 2023
Details
- Builder model: Barbour
- Builder name: Toll Brothers
Utilities & green energy
- Sewer: Public Sewer
- Water: Public
Community & HOA
Community
- Security: Fire Sprinkler System
- Subdivision: Reserve At Center Square
HOA
- Has HOA: Yes
- Services included: Common Area Maintenance, Maintenance Grounds, Snow Removal, Trash
- HOA fee: $229 monthly
Location
- Region: Norristown
- Municipality: WORCESTER TWP
Financial & listing details
- Price per square foot: $262/sqft
- Date on market: 7/15/2023
- Listing agreement: Exclusive Right To Sell
- Listing terms: Cash,Conventional
- Ownership: Fee Simple
Price history
| Date | Event | Price |
|---|---|---|
| 11/1/2023 | Sold | $660,495$262/sqft |
Source:  Bright MLS #PAMC2077942 Report a problem Bright MLS #PAMC2077942 Report a problem | ||
| 10/21/2023 | Pending sale | $660,495-4.7%$262/sqft |
Source: Bright MLS #PAMC2077942 Report a problem | ||
| 7/15/2023 | Listed for sale | $693,192$275/sqft |
Source: Bright MLS #PAMC2077942 Report a problem | ||
Public tax history
Tax history is unavailable.
Neighborhood: 19403
Nearby homes
- $689,9953 bd3 ba2.5k sqft1 Umbrell Dr, Eagleville, PA 19403Sold
- $689,9953 bd4 ba2.4k sqft9 One Umbrell Dr, Eagleville, PA 19403Sold
- $686,0753 bd4 ba2.3k sqftLOT 11 Five Umbrell Dr, Norristown, PA 19403Sold

- $660,4953 bd3 ba2.5k sqft3 Umbrell Dr, Eagleville, PA 19403Sold
- $669,0753 bd3 ba2.4k sqft5 Umbrell Dr, Eagleville, PA 19403Sold
- $835,6003 bd3 ba2.9k sqft7 Umbrell Dr, Eagleville, PA 19403Off Market
- $718,2663 bd3 ba2.1k sqft13 Nine Umbrell Dr, Eagleville, PA 19403Sold
- $750,0003 bd3 ba2k sqft9 Umbrell Dr, Eagleville, PA 19403For Sale
Nearby schools
GreatSchools rating
- 9/10Worcester El SchoolGrades: K-4Distance: 1.9 mi
- 8/10Arcola Intermediate SchoolGrades: 7-8Distance: 6 mi
- 9/10Methacton High SchoolGrades: 9-12Distance: 4.2 mi
Schools provided by the listing agent
- Elementary: Worcester
- Middle: Arcola
- High: Methacton
- District: Methacton
Source: Bright MLS. This data may not be complete. We recommend contacting the local school district to confirm school assignments for this home.
Get a cash offer in 3 minutes
Find out how much your home could sell for in as little as 3 minutes with a no-obligation cash offer.
Estimated market value
$711,400
Get a cash offer in 3 minutes
Find out how much your home could sell for in as little as 3 minutes with a no-obligation cash offer.
Estimated market value
$711,400
- Pennsylvania
- Montgomery County
- Norristown
- 19403
- LOT 10 Three Umbrell Dr
Nearby cities
Nearby neighborhoods
Nearby zip codes
Other Norristown Topics
