***PENDING*** Homesite 100 Madison D1: Builder Incentive $12,500 in Closing Help with use of Preferred Lender & Title. Welcome to Meadows at Town Run.... Leonardtown’s Newest Townhome Community by Quality Built Homes! Discover the Madison-D1 Interior Unit, a thoughtfully designed 3-level townhome offering 2,571 sq ft of beautifully finished living space. This interior unit features an oversized one-car garage and an entry-level flex space that includes built-in cubbies and coat hooks, plus a versatile room that can function as a fourth bedroom, guest suite, or recreation room, complete with a full bath and closet. The main level boasts a spacious and open kitchen with white kitchen cabinets, Quartz countertops, subway tile backsplash, black fixtures, a center island, large walk-in pantry, and breakfast nook. The open-concept family room flows seamlessly from the kitchen to a 14x12 maintenance-free deck overlooking a fenced backyard, perfect for outdoor entertaining. Upstairs, retreat to the owner’s suite with tray ceiling, walk-in closet, and a luxurious Deluxe Signature Shower by QBHI featuring floor-to-ceiling tile, dual showerheads, a built-in seat, ledge, shelving niche, and recessed lighting. Two additional bedrooms, a full hall bath, and a convenient laundry room complete the upper level. Community amenities include sidewalks, a swimming pool, recreation center, pickleball and tennis courts, and playgrounds—all located in the heart of charming Leonardtown, Maryland. Come experience the unmatched quality and thoughtful design that sets Quality Built Homes apart. Schedule your tour today! Photos shown are representative and intended to illustrate a similar finished townhouse.
Sold for $449,900
$449,900
LOT 100 23719 Dragonfly Ln, Leonardtown, MD 20650
4beds
2,571sqft
Townhouse
Built in ----
2,340 Square Feet Lot
$451,200 Zestimate®
$175/sqft
$2,927 Estimated rent
Home value
$451,200
$429,000 - $474,000
$2,927/mo
Zestimate® history
Owner options
List your home for rent
$2,927/mo
Rent Zestimate®
Find your next renter with Zillow Rental Manager. Plus, with online applications, you can quickly screen prospective tenants – for free.
$2,927/mo
Rent Zestimate®
Refinance and save
$3,622/mo
Est. payment
Refinancing to a lower rate could help reduce your monthly payments and save thousands over the life of the loan.
$3,622/mo
Est. payment
Explore your selling options
Work with a Zillow partner agent
Leverage their expertise and Zillow's premium Showcase listings to get your home seen by more buyers.
Get startedList with your own agent
Get your home in front of millions of buyers by listing it on Zillow.
Learn how to do itSell it yourself
Take full control of how buyers see your home on Zillow by listing For Sale by Owner (FSBO).
List your homeWhat's special
Swimming poolWalk-in closetConvenient laundry roomOversized one-car garageFull hall bathFenced backyardBreakfast nook
Zillow last checked:
Listing updated:
Listed by:
Laura Hefley 410-934-8884,
RE/MAX One
Bought with:
Unrepresented
Unrepresented
Source: Bright MLS,MLS#: MDSM2029208
Facts & features
Interior
Bedrooms & bathrooms
- Bedrooms: 4
- Bathrooms: 4
- Full bathrooms: 3
- 1/2 bathrooms: 1
- Main level bathrooms: 1
Rooms
- Room types: Dining Room, Primary Bedroom, Bedroom 2, Bedroom 3, Kitchen, Family Room, Laundry, Recreation Room, Bathroom 1, Bathroom 2, Bathroom 3, Half Bath
Primary bedroom
- Features: Flooring - Carpet, Walk-In Closet(s)
- Level: Upper
- Area: 224 Square Feet
- Dimensions: 16 X 14
Bedroom 2
- Features: Flooring - Carpet
- Level: Upper
Bedroom 3
- Features: Flooring - Carpet
- Level: Upper
Bathroom 1
- Features: Bathroom - Walk-In Shower, Flooring - Ceramic Tile
- Level: Upper
Bathroom 2
- Features: Flooring - Luxury Vinyl Tile
- Level: Upper
Bathroom 3
- Features: Flooring - Ceramic Tile
- Level: Lower
Dining room
- Features: Pantry, Flooring - Luxury Vinyl Plank
- Level: Main
- Area: 160 Square Feet
- Dimensions: 16 X 10
Family room
- Features: Flooring - Luxury Vinyl Plank
- Level: Main
- Area: 368 Square Feet
- Dimensions: 23 X 16
Half bath
- Features: Flooring - Luxury Vinyl Plank
- Level: Main
Kitchen
- Features: Flooring - Luxury Vinyl Plank
- Level: Main
- Area: 224 Square Feet
- Dimensions: 16 X 14
Laundry
- Features: Flooring - Luxury Vinyl Tile
- Level: Upper
Recreation room
- Features: Flooring - Carpet, Walk-In Closet(s)
- Level: Lower
Heating
- Heat Pump, Electric
Cooling
- Central Air, Electric
Appliances
- Included: Exhaust Fan, Refrigerator, Cooktop, Range Hood, Dishwasher, Microwave, Electric Water Heater
- Laundry: Hookup, Laundry Room
Features
- Soaking Tub, Bathroom - Walk-In Shower, Crown Molding, Pantry, Primary Bath(s), Walk-In Closet(s), Kitchen Island, Built-in Features, Family Room Off Kitchen, Breakfast Area, Combination Kitchen/Living, Combination Kitchen/Dining, Upgraded Countertops, 9'+ Ceilings, Tray Ceiling(s)
- Flooring: Luxury Vinyl, Carpet, Ceramic Tile
- Windows: Low Emissivity Windows
- Has basement: No
- Has fireplace: No
Interior area
- Total structure area: 2,571
- Total interior livable area: 2,571 sqft
- Finished area above ground: 2,571
- Finished area below ground: 0
Property
Parking
- Total spaces: 3
- Parking features: Garage Faces Front, Oversized, Storage, Concrete, Attached, Driveway
- Attached garage spaces: 1
- Uncovered spaces: 2
Accessibility
- Accessibility features: None
Features
- Levels: Three
- Stories: 3
- Patio & porch: Deck, Porch
- Exterior features: Rain Gutters
- Pool features: Community
- Fencing: Back Yard,Vinyl
Lot
- Size: 2,340 Square Feet
Details
- Additional structures: Above Grade, Below Grade
- Parcel number: 1903181686
- Zoning: PUD-M
- Special conditions: Standard
Construction
Type & style
- Home type: Townhouse
- Architectural style: Colonial
- Property subtype: Townhouse
Materials
- Vinyl Siding, CPVC/PVC, Stone, Stick Built
- Foundation: Concrete Perimeter, Slab
- Roof: Architectural Shingle
Condition
- Excellent
- New construction: Yes
Details
- Builder model: Madison D1
- Builder name: Quality Built Homes
Utilities & green energy
- Sewer: Public Sewer
- Water: Public
Community & HOA
Community
- Security: Carbon Monoxide Detector(s), Smoke Detector(s), Fire Sprinkler System
- Subdivision: Meadows At Town Run Ii
HOA
- Has HOA: Yes
- Amenities included: Picnic Area, Pool, Tot Lots/Playground, Tennis Court(s), Recreation Facilities
- HOA fee: $850 annually
Location
- Region: Leonardtown
- Municipality: Leonardtown
Financial & listing details
- Price per square foot: $175/sqft
- Tax assessed value: $12,300
- Annual tax amount: $133
- Date on market: 2/3/2026
- Listing agreement: Exclusive Right To Sell
- Ownership: Fee Simple
Price history
| Date | Event | Price |
|---|---|---|
| 5/29/2026 | Sold | $449,900$175/sqft |
Source:  Bright MLS #MDSM2029208 Report a problem Bright MLS #MDSM2029208 Report a problem | ||
| 3/11/2026 | Pending sale | $449,900$175/sqft |
Source: Bright MLS #MDSM2029208 Report a problem | ||
| 2/3/2026 | Listed for sale | $449,900$175/sqft |
Source: Bright MLS #MDSM2029208 Report a problem | ||
Public tax history
Tax history is unavailable.
Neighborhood: 20650
Nearby homes
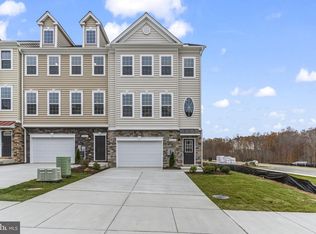
- $459,9004 bd4 ba-- sqftLOT 107 23677 Dragonfly Ln, Leonardtown, MD 20650Sold
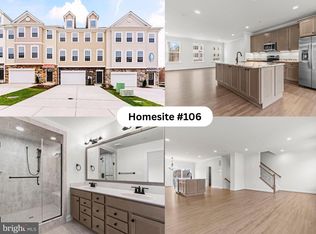
- $458,5504 bd4 ba-- sqftLOT 106 23683 Dragonfly Ln, Leonardtown, MD 20650Sold
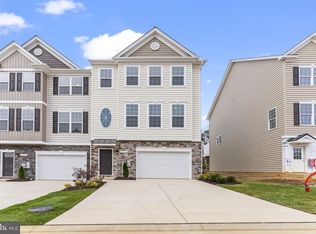
- $479,9004 bd4 ba-- sqftLOT 102 23707 Dragonfly Ln, Leonardtown, MD 20650Sold
- $464,9004 bd4 ba2.9k sqftLOT 89 23682 Dragonfly Ln, Leonardtown, MD 20650Sold

- $439,9004 bd4 ba-- sqftLOT 105 23689 Dragonfly Ln, Leonardtown, MD 20650Sold
- $447,4004 bd4 ba2.5k sqftLOT 87 23670 Dragonfly Ln, Leonardtown, MD 20650Sold
- $447,4004 bd4 ba2.6k sqftLOT 88 23676 Dragonfly Ln, Leonardtown, MD 20650Sold
- $439,9004 bd4 ba-- sqftLOT 104 23695 Dragonfly Ln, Leonardtown, MD 20650Sold
Nearby schools
GreatSchools rating
- 9/10Captain Walter Francis Duke ElementaryGrades: PK-5Distance: 0.8 mi
- 8/10Leonardtown Middle SchoolGrades: 6-8Distance: 2.9 mi
- 5/10Leonardtown High SchoolGrades: 9-12Distance: 3.3 mi
Schools provided by the listing agent
- District: St. Mary's County Public Schools
Source: Bright MLS. This data may not be complete. We recommend contacting the local school district to confirm school assignments for this home.
Get a cash offer in 3 minutes
Find out how much your home could sell for in as little as 3 minutes with a no-obligation cash offer.
Estimated market value
$451,200
Get a cash offer in 3 minutes
Find out how much your home could sell for in as little as 3 minutes with a no-obligation cash offer.
Estimated market value
$451,200
- Maryland
- Saint Marys County
- Leonardtown
- 20650
- LOT 100 23719 Dragonfly Ln
Nearby cities
Nearby zip codes
Other Leonardtown Topics
