This one-of-a-kind Custom Home! Craftsman Style Home on 1⁄2+ acre lot With High End Finishes throughout this Open Floor Plan - Large Covered Front Porch - 4 Bedrooms - 2.5 Bathrooms - Large Master Bedroom with a Tray Ceiling and adjacent Sitting Room - (2) Large Walk-In HIs and Hers Closets - Master Bath with Tile, Large Corner Tub, X-Large Tile Shower, Dual Vanity Separate Toilet Room - Master Linen Closet - 2nd Floor Laundry - Hall Linen Closet - Kitchen features GE Energy Star Appliances - Double Oven - Natural Gas Cooktop with Range Hood - Granite Counter Tops - Center Island - 36 Tall Wood Cabinets - Pantry - Kitchen opens to Family Room with Natural Gas Fireplace with Mantle and Slate Hearth - Cable TV Ready - Crown Moulding , Colonial Trim and Baseboards throughout - 6 Panel Doors - Recessed Lighting in Kitchen and Family Room - Entrance Hall with Custom Stairs and Railing - Living Room and Study off Center Hall - Powder Room - Dining Room with Tray Ceiling - - Sliding Glass Doors and Oversized Windows let in wonderful natural light Harwood Floors throughout the first floor - Compete Maintenance Free Exterior - 2 Car Insulated Garage , - Garage Doors with Automatic openers - Direct Access to the garage from inside the home - Outdoor Lighting Fixtures Excellent Schools Easy Direct Commute - Floor Plans subject to change based on home built. General - Front door with side lights and transom - Fully drywalled and painted garage - All suspect trees removed from the perimeter to alleviate work post settlement . - Upgraded heating system with duct work in the basement included (optional)- Exterior - Elegant Craftsman style elevation with window headers and peak accents - Custom beaded and cedar shake siding design - Metal roof accents on all front facing pents and porches. - Optional 9 ft basement ceilings ( Not included) - Upgraded heating system with duct work in the basement included (optional) First Floor - Hardwood throughout - Upgraded Kitchen with 42 in soft close cabinets in a custom kitchen design with Island - Upgraded craftsman railing and spindles - Optional coffered ceiling with crown molding in the dining room Second Floor - Optional master bedroom office and walk in closet configuration - Optional coffered ceiling with crown molding in the master bedroom - Upgraded tile throughout bathrooms
Sold for $900,000
$900,000
LOT 1011 Two Lansdale Ave, Lansdale, PA 19446
4beds
3,100sqft
Single Family Residence
Built in ----
0.57 Acres Lot
$922,400 Zestimate®
$290/sqft
$3,956 Estimated rent
Home value
$922,400
$849,000 - $996,000
$3,956/mo
Zestimate® history
Owner options
List your home for rent
$3,956/mo
Rent Zestimate®
Find your next renter with Zillow Rental Manager. Plus, with online applications, you can quickly screen prospective tenants – for free.
$3,956/mo
Rent Zestimate®
Refinance and save
$4,750/mo
Est. payment
Refinancing to a lower rate could help reduce your monthly payments and save thousands over the life of the loan.
$4,750/mo
Est. payment
Explore your selling options
Work with a Zillow partner agent
Leverage their expertise and Zillow's premium Showcase listings to get your home seen by more buyers.
Get startedList with your own agent
Get your home in front of millions of buyers by listing it on Zillow.
Learn how to do itSell it yourself
Take full control of how buyers see your home on Zillow by listing For Sale by Owner (FSBO).
List your homeWhat's special
Upgraded heating systemMetal roof accentsPeak accentsOversized windowsOptional master bedroom officeGe energy star appliancesOptional coffered ceiling
Zillow last checked:
Listing updated:
Listed by:
Michael Organski 610-636-5749,
Long & Foster Real Estate, Inc.
Bought with:
Connie Schaffer, RS190466L
Coldwell Banker Hearthside
Source: Bright MLS,MLS#: PAMC2093262
Facts & features
Interior
Bedrooms & bathrooms
- Bedrooms: 4
- Bathrooms: 3
- Full bathrooms: 2
- 1/2 bathrooms: 1
- Main level bathrooms: 3
- Main level bedrooms: 4
Heating
- Forced Air, Natural Gas
Cooling
- Central Air, Natural Gas
Appliances
- Included: ENERGY STAR Qualified Dishwasher, ENERGY STAR Qualified Refrigerator, Microwave, Double Oven, Cooktop, Disposal, Gas Water Heater
- Laundry: Upper Level
Features
- Basement: Combination
- Number of fireplaces: 1
- Fireplace features: Gas/Propane
Interior area
- Total structure area: 3,100
- Total interior livable area: 3,100 sqft
- Finished area above ground: 3,100
Property
Parking
- Parking features: Driveway
- Has uncovered spaces: Yes
Accessibility
- Accessibility features: None
Features
- Levels: Two
- Stories: 2
- Pool features: None
Lot
- Size: 0.57 Acres
Details
- Additional structures: Above Grade
- Parcel number: NO TAX RECORD
- Zoning: RESIDENTIAL
- Special conditions: Standard
Construction
Type & style
- Home type: SingleFamily
- Architectural style: Colonial
- Property subtype: Single Family Residence
Materials
- Combination
- Foundation: Concrete Perimeter
Condition
- Excellent
- New construction: Yes
Utilities & green energy
- Sewer: Public Sewer
- Water: Public
Community & HOA
Community
- Subdivision: None Available
HOA
- Has HOA: No
Location
- Region: Lansdale
- Municipality: MONTGOMERY TWP
Financial & listing details
- Price per square foot: $290/sqft
- Annual tax amount: $8,000
- Date on market: 1/27/2024
- Listing agreement: Exclusive Right To Sell
- Ownership: Fee Simple
Price history
| Date | Event | Price |
|---|---|---|
| 4/11/2025 | Sold | $900,000+0%$290/sqft |
Source:  Bright MLS #PAMC2093262 Report a problem Bright MLS #PAMC2093262 Report a problem | ||
| 3/30/2024 | Pending sale | $899,900$290/sqft |
Source: Bright MLS #PAMC2093262 Report a problem | ||
| 1/28/2024 | Listed for sale | $899,900$290/sqft |
Source: Bright MLS #PAMC2093262 Report a problem | ||
Public tax history
Tax history is unavailable.
Neighborhood: 19446
Nearby homes
- $466,3003 bd2 ba1.8k sqft1011 Lansdale Ave, Lansdale, PA 19446Off Market
- $417,3002 bd1 ba2k sqft1009 Lansdale Ave, Lansdale, PA 19446Off Market
- $658,9004 bd3 ba4.3k sqft1015 Lansdale Ave, Lansdale, PA 19446Off Market
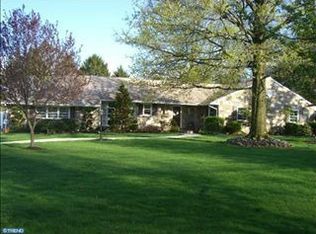
- $470,3002 bd2 ba1.4k sqft1007A Lansdale Ave, Lansdale, PA 19446Off Market
- $772,3004 bd2 ba3k sqft1007B Lansdale Ave, Lansdale, PA 19446Off Market
- $900,0004 bd3 ba3.1k sqft1013 Lansdale Ave, Lansdale, PA 19446Sold
- $507,5003 bd2 ba2k sqft1040 Pecan Dr, Lansdale, PA 19446Off Market
- $437,0003 bd2 ba2.1k sqft1017 Lansdale Ave, Lansdale, PA 19446Off Market
Nearby schools
GreatSchools rating
- 8/10Knapp Elementary SchoolGrades: K-6Distance: 0.5 mi
- 6/10Penndale Middle SchoolGrades: 7-9Distance: 1.2 mi
- 9/10North Penn Senior High SchoolGrades: 10-12Distance: 3.1 mi
Schools provided by the listing agent
- District: North Penn
Source: Bright MLS. This data may not be complete. We recommend contacting the local school district to confirm school assignments for this home.
Get a cash offer in 3 minutes
Find out how much your home could sell for in as little as 3 minutes with a no-obligation cash offer.
Estimated market value
$922,400
Get a cash offer in 3 minutes
Find out how much your home could sell for in as little as 3 minutes with a no-obligation cash offer.
Estimated market value
$922,400
- Pennsylvania
- Montgomery County
- Lansdale
- 19446
- LOT 1011 Two Lansdale Ave
Nearby cities
Nearby zip codes
Other Lansdale Topics
