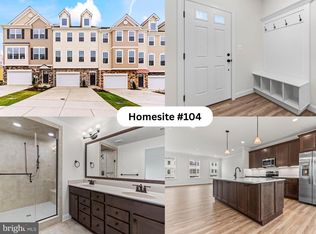
*** INCENTIVE, Receive $10,000 in Builder Credit plus $12,500 in Closing Help OR $10,000 Builder Credit plus a 2/1 Rate Buydown AND $5,000 Closing Help with Preferred Lender & Title company. (Builder to honor promotional pricing for contracts that close by 12/31/25. Offer valid for Homesite 103 only. Must use preferred lender and title to receive closing assistance.) New Construction – Cumberland D1 End Unit at Meadows at Town Run II 3095 Sq Ft | 4 Bedrooms | 3.5 Baths | 1-Car Garage. Discover the spacious Cumberland D1 end-unit townhome at Meadows at Town Run II, crafted by Quality Built Homes and located in the heart of Leonardtown, Maryland. This expansive 3095 sq ft home offers generous living areas, abundant natural light, and the perfect blend of functionality and style. The main level welcomes you with a finished rec room or optional 4th bedroom, complete with a full bath and access to your backyard—ideal for guests, a private office, or a second living space. The oversized one-car garage and wide driveway provide ample parking and storage options. Upstairs, you'll find 9’ ceilings, luxury vinyl plank flooring, and a beautifully appointed kitchen with 42” upgraded maple cabinetry, slide-out dovetail drawers, soft-close features, and granite countertops. The large center island, walk-in pantry, stainless steel GE appliances, and open-concept layout make this a true entertainer’s dream. The adjoining dining and family rooms lead out to a 14x12 maintenance-free deck overlooking your vinyl-fenced backyard. The upper level includes a luxurious owner’s suite with a tray ceiling, walk-in closet, and ensuite bath featuring dual vanities and QBHI’s signature deluxe tiled shower with bench, dual showerheads, and recessed lighting. Two additional bedrooms, a full hall bath, and a separate laundry room complete the top floor. Additional highlights include: finished and painted oversized garage, smart home technology with touchscreen IQ Pro command center, Skybell video doorbell, and smart thermostat, sodded and landscaped yard, stone-to-grade front (per elevation), concrete front porch, and seamless gutters, 6’ vinyl fenced backyard with gate. Community amenities include clubhouse, pool, playground, tennis courts, and pickleball courts. Builder to honor promotional pricing for contracts that close by 12/31/25. Offer valid for Homesite 103 only. Must use preferred lender and title to receive closing assistance.
Sold for $469,900
$469,900
LOT 103 23701 Dragonfly Ln, Leonardtown, MD 20650
4beds
--sqft
Townhouse
Built in ----
3,315 Square Feet Lot
$476,500 Zestimate®
$--/sqft
$2,862 Estimated rent
Home value
$476,500
$438,000 - $519,000
$2,862/mo
Zestimate® history
Owner options
List your home for rent
$2,862/mo
Rent Zestimate®
Find your next renter with Zillow Rental Manager. Plus, with online applications, you can quickly screen prospective tenants – for free.
$2,862/mo
Rent Zestimate®
Refinance and save
$3,745/mo
Est. payment
Refinancing to a lower rate could help reduce your monthly payments and save thousands over the life of the loan.
$3,745/mo
Est. payment
Explore your selling options
Work with a Zillow partner agent
Leverage their expertise and Zillow's premium Showcase listings to get your home seen by more buyers.
Get startedList with your own agent
Get your home in front of millions of buyers by listing it on Zillow.
Learn how to do itSell it yourself
Take full control of how buyers see your home on Zillow by listing For Sale by Owner (FSBO).
List your homeWhat's special
Sodded and landscaped yardWalk-in closetOversized one-car garageFull hall bathVinyl-fenced backyardAbundant natural lightStainless steel ge appliances
Zillow last checked:
Listing updated:
Listed by:
Laura Bernth 410-934-8884,
RE/MAX One
Bought with:
Unrepresented Buyer
Unrepresented Buyer Office
Source: Bright MLS,MLS#: MDSM2027274
Facts & features
Interior
Bedrooms & bathrooms
- Bedrooms: 4
- Bathrooms: 4
- Full bathrooms: 3
- 1/2 bathrooms: 1
- Main level bathrooms: 1
Rooms
- Room types: Dining Room, Primary Bedroom, Bedroom 2, Bedroom 3, Kitchen, Family Room, Foyer, Laundry, Office, Recreation Room, Bathroom 2, Primary Bathroom, Full Bath, Half Bath
Primary bedroom
- Features: Flooring - Carpet
- Level: Upper
Bedroom 2
- Features: Flooring - Carpet
- Level: Upper
Bedroom 3
- Features: Flooring - Carpet
- Level: Upper
Primary bathroom
- Features: Flooring - Ceramic Tile
- Level: Upper
Bathroom 2
- Features: Flooring - Luxury Vinyl Tile
- Level: Upper
Dining room
- Features: Flooring - Luxury Vinyl Plank
- Level: Main
Family room
- Features: Flooring - Luxury Vinyl Plank
- Level: Main
Foyer
- Features: Flooring - Luxury Vinyl Plank
- Level: Lower
Other
- Features: Flooring - Ceramic Tile
- Level: Lower
Half bath
- Features: Flooring - Luxury Vinyl Plank
- Level: Main
Kitchen
- Features: Flooring - Luxury Vinyl Plank
- Level: Main
Laundry
- Features: Flooring - Luxury Vinyl Tile
- Level: Upper
Office
- Level: Main
Recreation room
- Features: Flooring - Carpet
- Level: Lower
- Area: 324 Square Feet
- Dimensions: 18 X 18
Heating
- Heat Pump, Electric
Cooling
- Central Air, Electric
Appliances
- Included: Dishwasher, Exhaust Fan, Refrigerator, Cooktop, Microwave, Electric Water Heater
- Laundry: Hookup, Upper Level, Laundry Room
Features
- Soaking Tub, Bathroom - Walk-In Shower, Breakfast Area, Built-in Features, Combination Kitchen/Living, Crown Molding, Floor Plan - Traditional, Combination Kitchen/Dining, Eat-in Kitchen, Kitchen Island, Kitchen - Table Space, Pantry, Primary Bath(s), Recessed Lighting, Upgraded Countertops, Walk-In Closet(s), 9'+ Ceilings, Tray Ceiling(s)
- Flooring: Carpet, Ceramic Tile, Luxury Vinyl
- Windows: Low Emissivity Windows
- Has basement: No
- Has fireplace: No
Interior area
- Total structure area: 0
- Finished area above ground: 0
- Finished area below ground: 0
Property
Parking
- Total spaces: 3
- Parking features: Garage Faces Front, Oversized, Concrete, Attached, Driveway
- Attached garage spaces: 1
- Uncovered spaces: 2
Accessibility
- Accessibility features: None
Features
- Levels: Three
- Stories: 3
- Patio & porch: Deck, Porch
- Exterior features: Sidewalks, Rain Gutters
- Pool features: Community
- Fencing: Back Yard,Vinyl
Lot
- Size: 3,315 Square Feet
Details
- Additional structures: Above Grade, Below Grade
- Parcel number: 1903181693
- Zoning: PUD-M
- Special conditions: Standard
Construction
Type & style
- Home type: Townhouse
- Architectural style: Colonial
- Property subtype: Townhouse
Materials
- CPVC/PVC, Stone, Vinyl Siding
- Foundation: Concrete Perimeter, Slab
- Roof: Architectural Shingle
Condition
- Excellent
- New construction: Yes
Details
- Builder model: Unit 103 Cumberland D1
Utilities & green energy
- Sewer: Public Sewer
- Water: Public
Community & HOA
Community
- Security: Carbon Monoxide Detector(s), Fire Sprinkler System, Smoke Detector(s)
- Subdivision: Meadows At Town Run Ii
HOA
- Has HOA: Yes
- Amenities included: Pool, Tennis Court(s), Tot Lots/Playground, Recreation Facilities
- HOA fee: $850 annually
Location
- Region: Leonardtown
- Municipality: Leonardtown
Financial & listing details
- Tax assessed value: $13,000
- Annual tax amount: $140
- Date on market: 9/27/2025
- Listing agreement: Exclusive Right To Sell
- Ownership: Fee Simple
Price history
| Date | Event | Price |
|---|---|---|
| 1/27/2026 | Sold | $469,900-4.1% |
Source:  Bright MLS #MDSM2027274 Report a problem Bright MLS #MDSM2027274 Report a problem | ||
| 12/10/2025 | Pending sale | $489,900 |
Source: Bright MLS #MDSM2027274 Report a problem | ||
| 10/21/2025 | Price change | $489,900+2.1% |
Source: Bright MLS #MDSM2027274 Report a problem | ||
| 9/27/2025 | Listed for sale | $479,900 |
Source: Bright MLS #MDSM2027274 Report a problem | ||
Public tax history
Tax history is unavailable.
Neighborhood: 20650
Nearby homes
- $439,9004 bd4 ba-- sqftLOT 104 23695 Dragonfly Ln, Leonardtown, MD 20650Sold
- $439,9004 bd4 ba-- sqftLOT 105 23689 Dragonfly Ln, Leonardtown, MD 20650Sold

- $439,9004 bd4 ba-- sqftLOT 91 23694 Dragonfly Ln, Leonardtown, MD 20650Sold
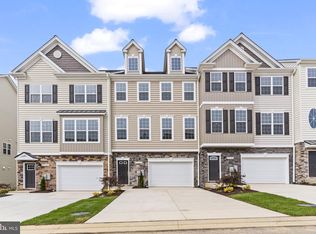
- $469,9004 bd4 ba-- sqftLOT 90 23688 Dragonfly Ln, Leonardtown, MD 20650Sold

- $439,9004 bd4 ba-- sqftLOT 92 23700 Dragonfly Ln, Leonardtown, MD 20650Sold
- $447,4004 bd4 ba2.6k sqftLOT 88 23676 Dragonfly Ln, Leonardtown, MD 20650Sold
- $458,5504 bd4 ba-- sqftLOT 106 23683 Dragonfly Ln, Leonardtown, MD 20650Sold
- $459,9004 bd4 ba-- sqftLOT 107 23677 Dragonfly Ln, Leonardtown, MD 20650Sold
Nearby schools
GreatSchools rating
- 9/10Captain Walter Francis Duke ElementaryGrades: PK-5Distance: 0.8 mi
- 8/10Leonardtown Middle SchoolGrades: 6-8Distance: 2.9 mi
- 5/10Leonardtown High SchoolGrades: 9-12Distance: 3.3 mi
Schools provided by the listing agent
- District: St. Mary's County Public Schools
Source: Bright MLS. This data may not be complete. We recommend contacting the local school district to confirm school assignments for this home.
Get a cash offer in 3 minutes
Find out how much your home could sell for in as little as 3 minutes with a no-obligation cash offer.
Estimated market value
$476,500
Get a cash offer in 3 minutes
Find out how much your home could sell for in as little as 3 minutes with a no-obligation cash offer.
Estimated market value
$476,500
- Maryland
- Saint Marys County
- Leonardtown
- 20650
- LOT 103 23701 Dragonfly Ln
Nearby cities
Nearby zip codes
Other Leonardtown Topics
